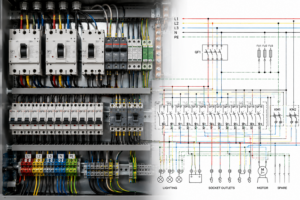
CYPELEC MULTILINE
Electrical documentation software for automatically generating and editing detailed multi-wire diagrams from low-voltage installations designed in CYPELEC.


Electrical documentation software for automatically generating and editing detailed multi-wire diagrams from low-voltage installations designed in CYPELEC.
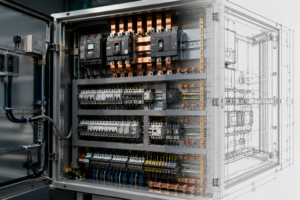
Electrical switchboard design software for configuring enclosures, switchgear, busbars, rails and protection equipment, with detailed assembly and 3D placement in Open BIM projects.

Photovoltaic system design software for modelling solar panels, inverters and batteries, analysing energy production, shading and electrical performance, and generating complete PV documentation.
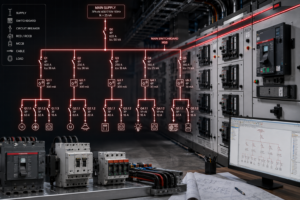
Low-voltage electrical design software for creating single-line diagrams, performing load-flow and short-circuit calculations, verifying regulations and producing coordinated engineering documentation.

BIM software for modelling cable routing systems, trays, trunking and conduits for electrical and telecommunications installations with manufacturer data and quantity management.
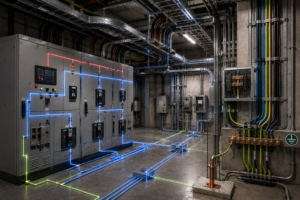
Electrical distribution modelling software for laying out circuits, loads, switchboards, conduits, grounding and lightning protection systems within coordinated 3D BIM projects.
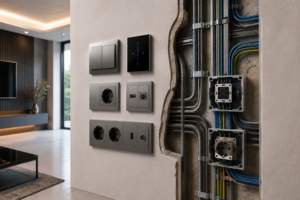
Electrical and telecommunications modelling software for positioning switches, sockets, lighting points and terminal devices while checking room requirements and electrical safety zones.

BIM software for designing and analysing radiant floor heating and cooling systems, including automatic circuit layouts, hydraulic calculations, manifolds and material quantities.

Free HVAC schematic design software for creating professional hydronic system diagrams using standardised ASHRAE symbols, intelligent components, equipment calculations and quantity information.