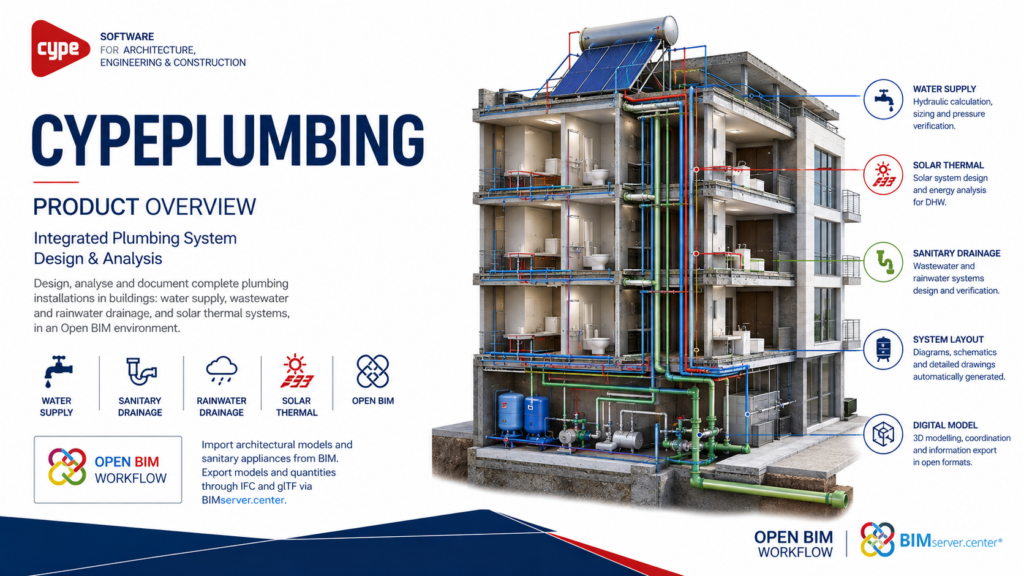
Integrated plumbing design software for modelling, analysing and documenting building water supply, wastewater, rainwater and solar thermal systems within an Open BIM workflow.
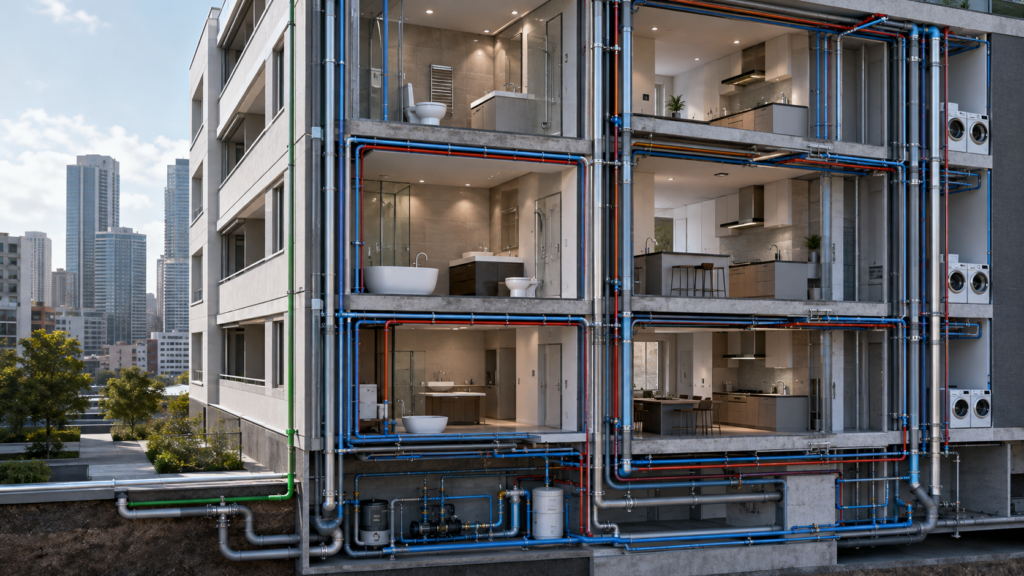
CYPEPLUMBING is an integrated application for designing and analysing plumbing installations in buildings. It combines potable water supply, wastewater and rainwater drainage, solar thermal systems and technical drawing production within a coordinated environment, supporting 2D and 3D modelling, regulatory checks and BIM-based collaboration through BIMserver.center.
Overview
CYPEPLUMBING provides an integrated environment for designing potable water supply, wastewater and rainwater drainage, and solar thermal installations in buildings. Engineers can model systems directly in 3D or through 2D plans, configure design criteria and perform the required calculations, sizing and regulatory checks.
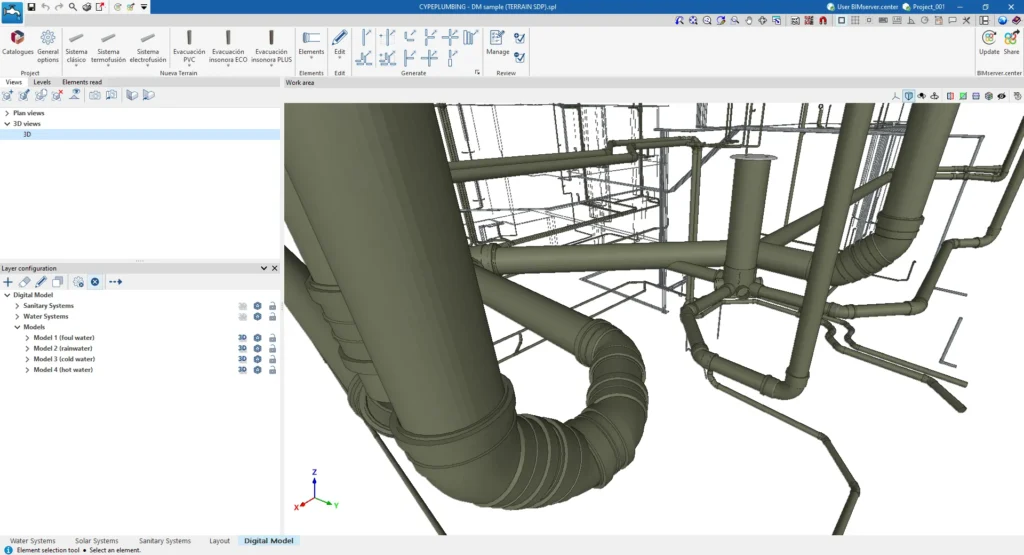
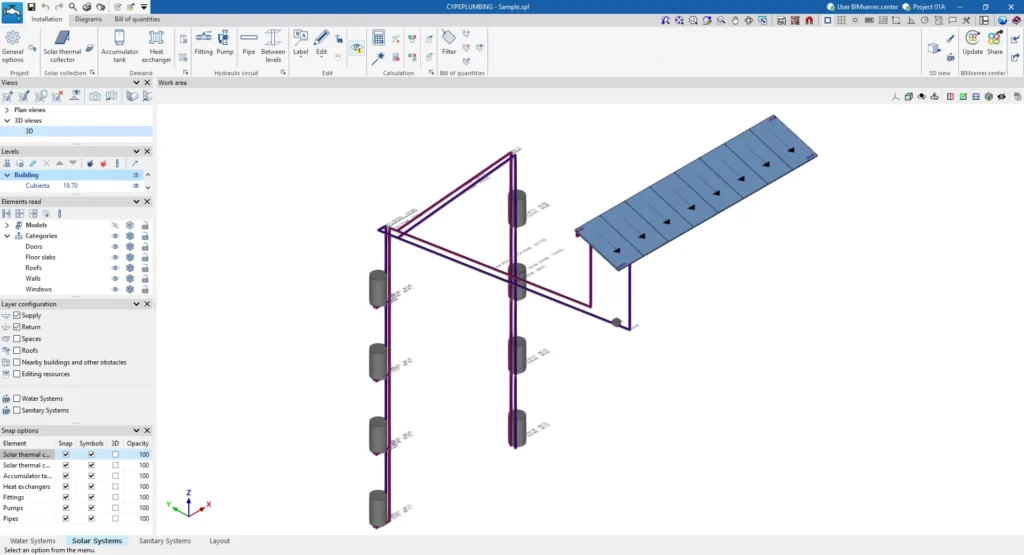
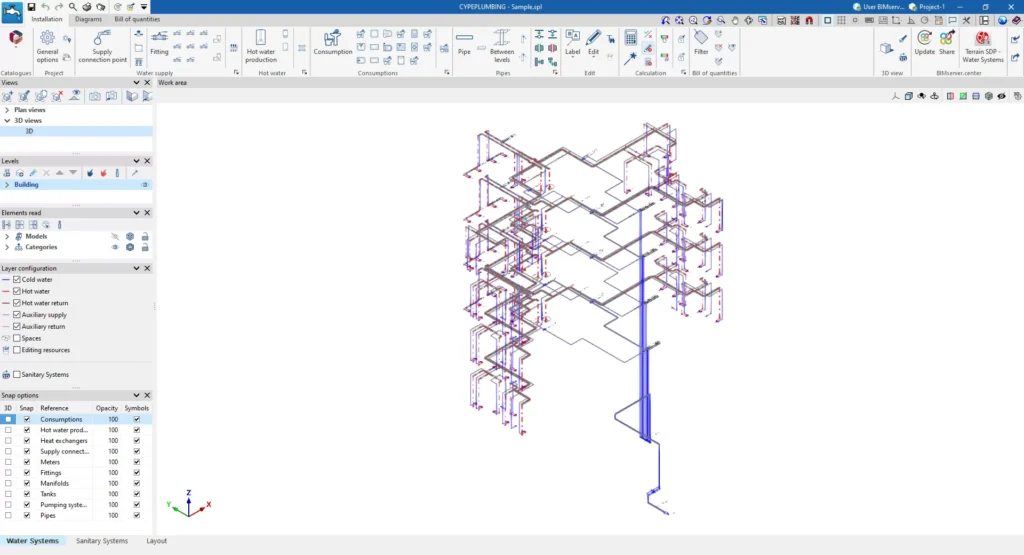
Dedicated workspaces cover water supply, sanitary drainage, solar systems, system layouts and detailed digital modelling. The software can also generate diagrams, drawings, reports and quantity information for project documentation.
Through BIMserver.center, architectural geometry and sanitary appliance information can be imported from BIM models, while completed plumbing information can be exported using IFC and glTF for coordination with other project disciplines.
Applications
Potable water supply
Hot water distribution
Wastewater drainage
Rainwater drainage
Solar thermal systems
Hydraulic network sizing
Plumbing system diagrams
Regulatory compliance checks
Detailed BIM modelling
Plumbing documentation
Product Resources
Watch the official product video or download the technical datasheet for more detailed information.