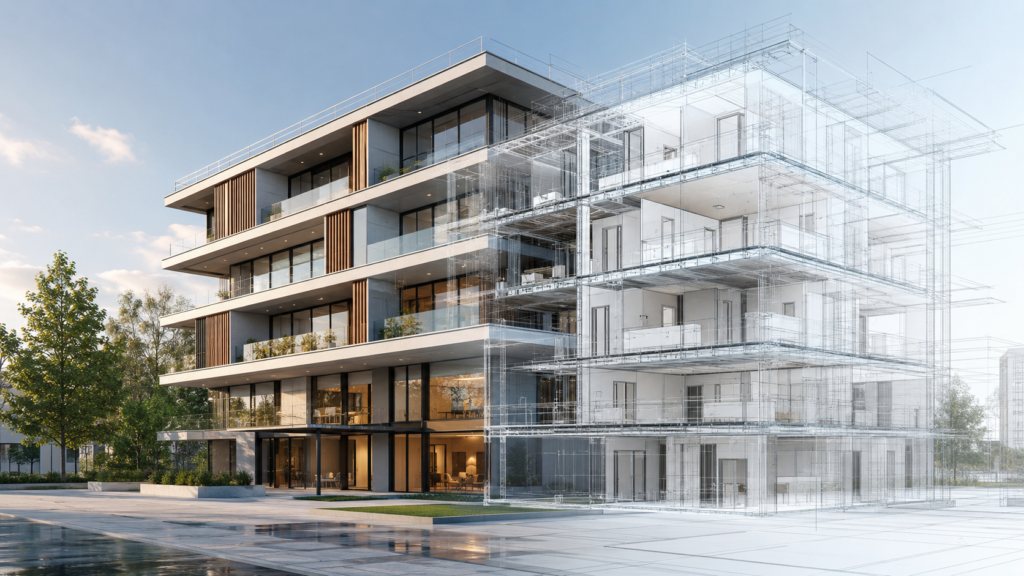
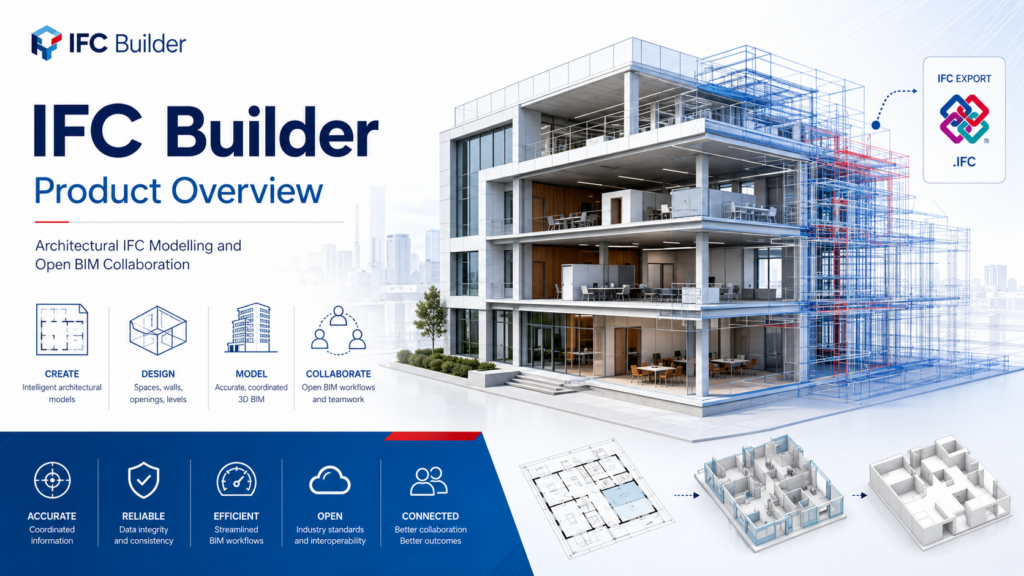
IFC Builder is a free building-modelling application for creating and maintaining IFC models that can be shared with structural, MEP, acoustic and energy-analysis applications.
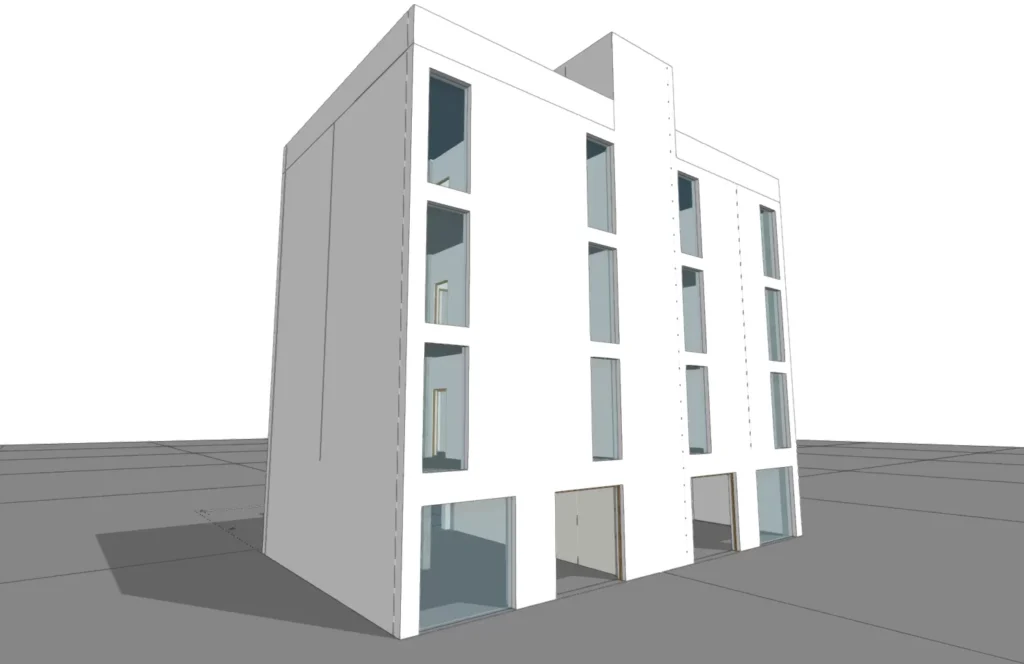
IFC Builder is a free architectural modelling application for creating and maintaining building models in IFC format. Users can define floors, walls, partitions, floor slabs, roofs, openings and spaces, then share the completed model with other applications through BIMserver.center.
Overview
IFC Builder is a free BIM modelling application for creating and maintaining architectural building models in IFC format.
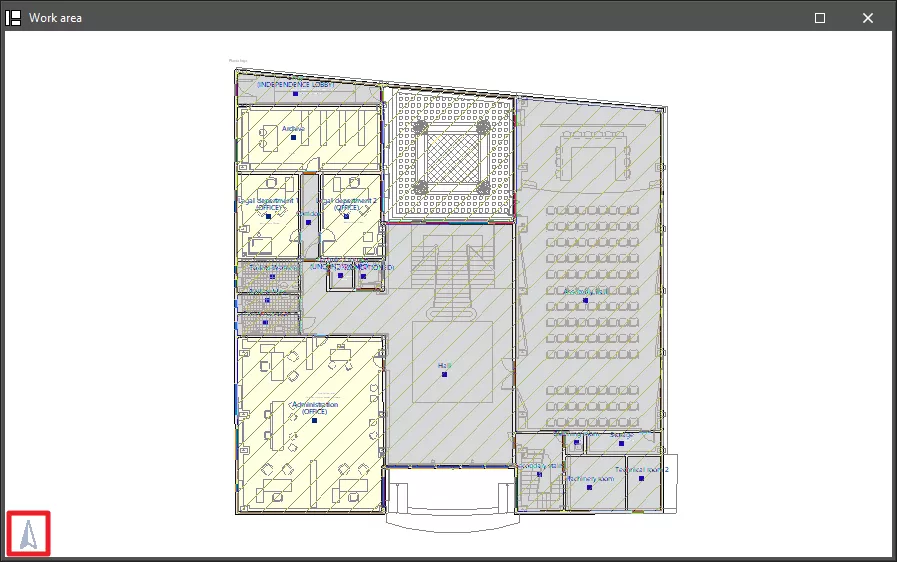
Users can model floors, walls, partitions, slabs, openings, columns, spaces and other building elements from scratch or with the help of DXF, DWG, PDF and image templates. Existing IFC models can also be imported to accelerate project setup.
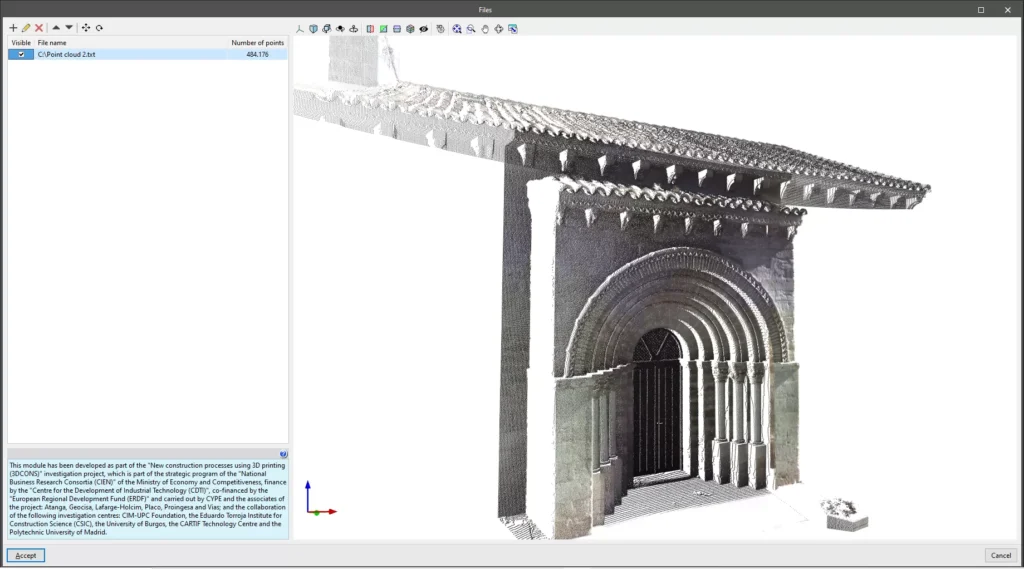
The completed model can be exported in IFC format or shared through BIMserver.center for use in structural, MEP, acoustic and energy-analysis applications. IFC Builder also supports point-cloud references and current workflows for generating BIM geometry from CAD drawings.
Applications
Architectural IFC model creation
Walls, slabs and opening modelling
Space and floor definition
IFC model import and export
DXF, DWG and PDF-based modelling
CAD drawing to BIM workflows
Point-cloud reference modelling
Building geometry preparation
Multidisciplinary BIM data exchange
BIMserver.center collaboration
Product Resources
Watch the official product video or download the technical datasheet for more detailed information.