Free HVAC schematic design software for creating professional hydronic system diagrams using standardised ASHRAE symbols, intelligent components, equipment calculations and quantity information.
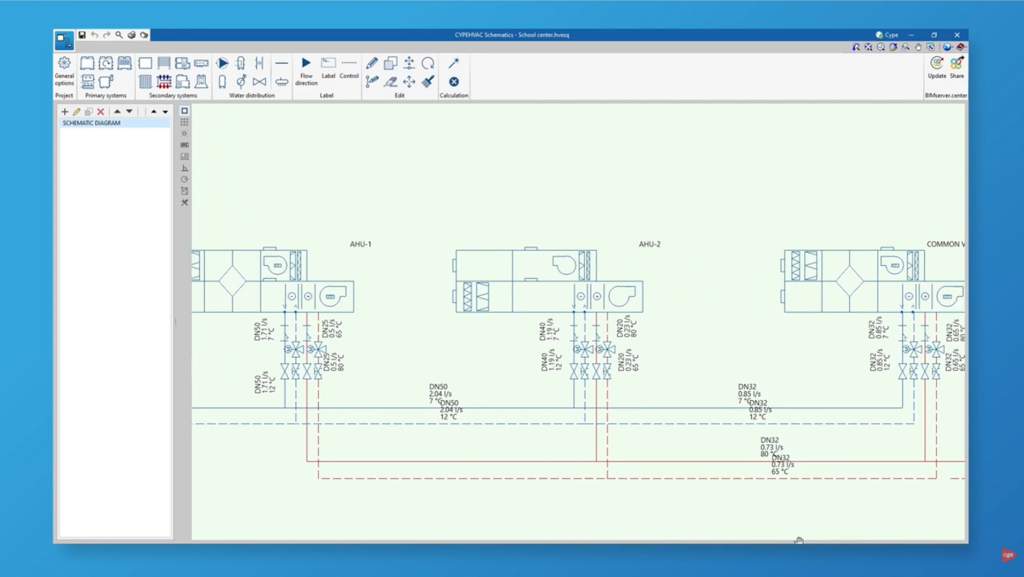
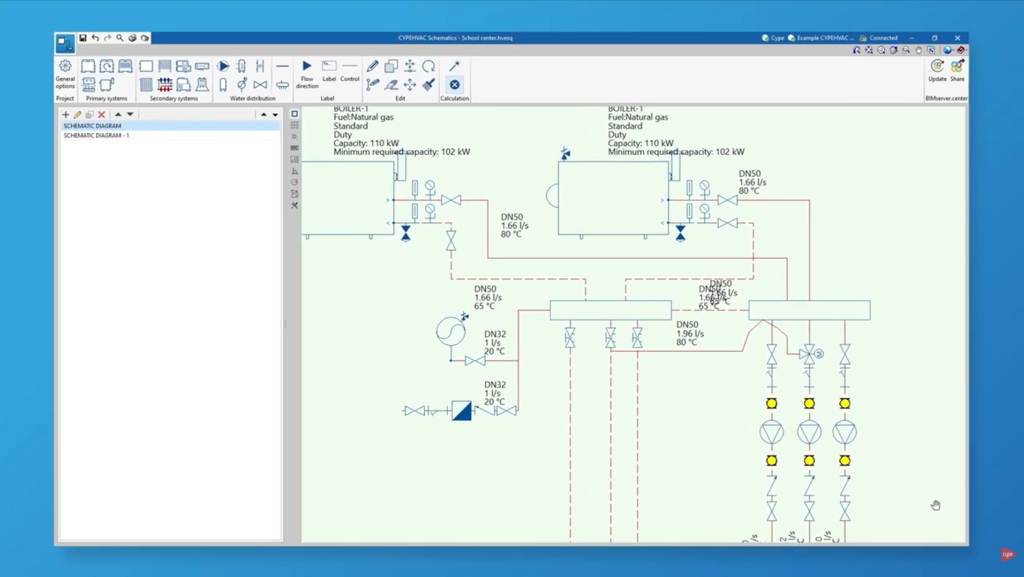
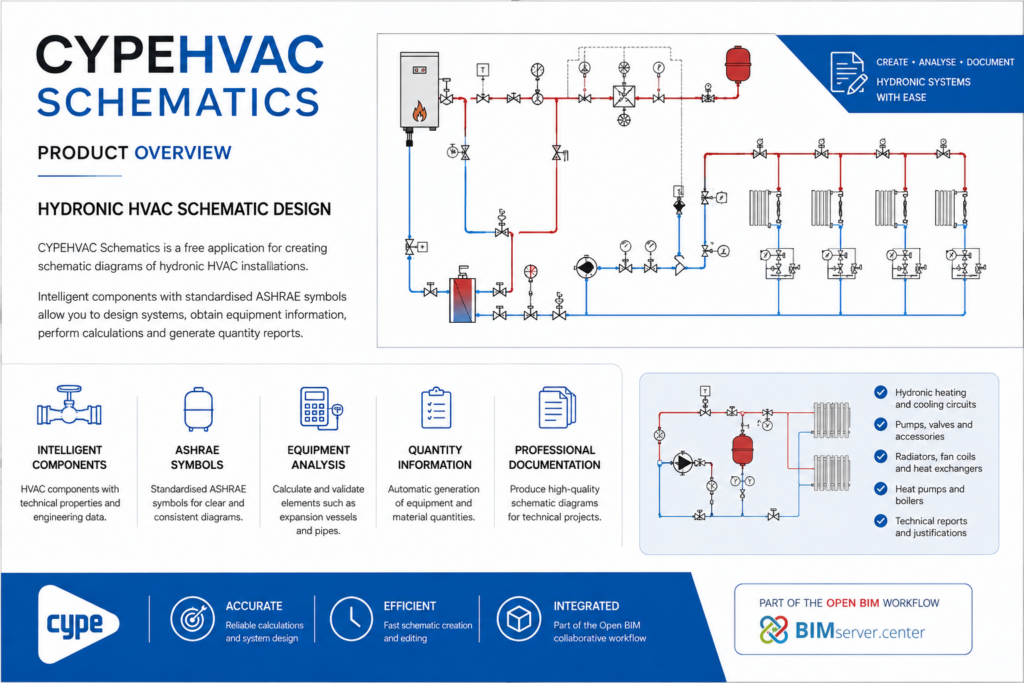
CYPEHVAC Schematics is a free application for creating schematic diagrams of hydronic HVAC installations. Instead of functioning as a basic drafting tool, it uses intelligent engineering components represented with standardised ASHRAE symbols, allowing designers to develop consistent system diagrams while incorporating equipment properties, quantity information and selected engineering calculations.
Overview
CYPEHVAC Schematics is designed for creating principle and schematic diagrams of hydronic heating and cooling systems. HVAC components are represented using standardised ASHRAE symbols, helping engineers produce clear and consistent technical diagrams without manually developing their own symbol libraries.
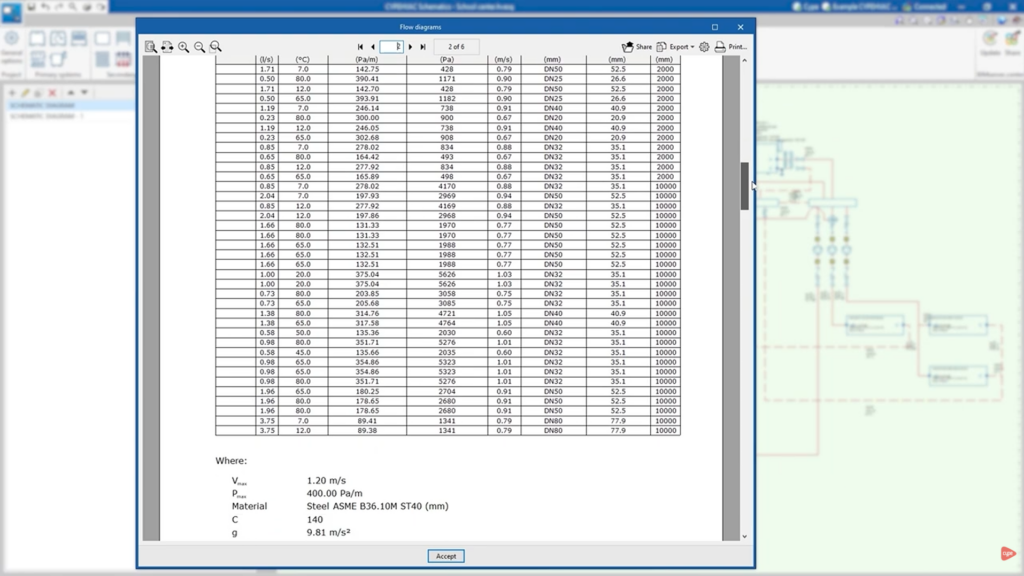
Unlike conventional drawing software, each component is an intelligent entity with associated technical properties and quantity information. Selected elements, including expansion vessels and pipes, can also incorporate internal engineering calculations with supporting justification reports.
This makes the application useful for documenting hydronic HVAC concepts, equipment relationships and system arrangements while maintaining structured engineering information that can support wider HVAC design workflows.
Applications
Hydronic system schematics
Heating circuit diagrams
Cooling circuit diagrams
ASHRAE symbol drafting
Valve representation
Pump system layouts
Expansion vessel sizing
Pipe calculations
Equipment quantities
Technical documentation
Product Resources
Watch the official product video or download the technical datasheet for more detailed information.