CYPECAD is a BIM structural design and analysis solution for buildings and civil engineering projects, supporting structural modelling, code-based verification, detailed reports, construction drawings and IFC workflows.
CYPECAD is a comprehensive BIM application for the design, analysis and sizing of structural systems in building and civil engineering projects. It supports the development of structural models, analysis in accordance with applicable design standards, reinforcement design, result verification and the production of detailed project documentation.
Overview
CYPECAD provides an integrated workflow for creating, analysing and documenting structural models.
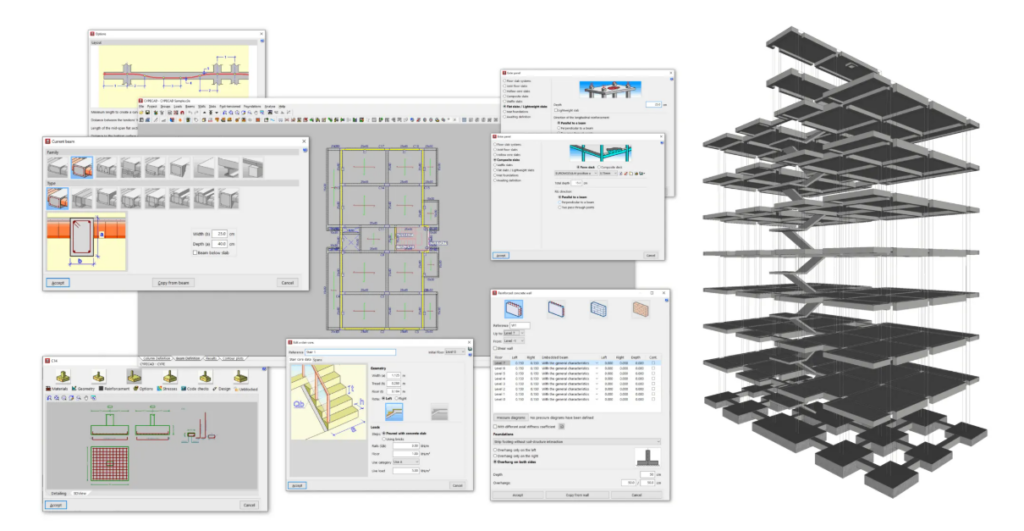
Users can configure materials, structural standards, load cases, seismic and wind actions, reinforcement criteria and other project parameters. Structural elements such as columns, shear walls, beams, walls, slabs, stairs, ramps and foundation elements can then be introduced into the model.
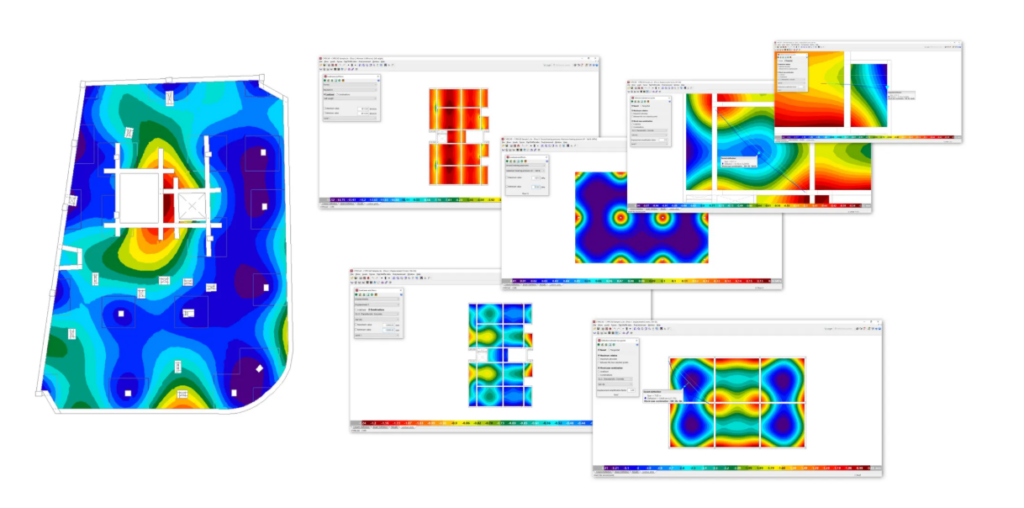
After analysis, engineers can review forces, displacements, reinforcement, deformation and structural checks. The resulting reports and drawings can be exported for use in project documentation and BIM coordination workflows.
Applications
• Structural analysis and design for buildings
• Civil engineering structural projects
• Reinforced concrete structure design
• Steel, timber, mixed and generic structural elements
• Column, beam, wall and slab modelling
• Foundation analysis and design
• Seismic and wind load analysis
• Reinforcement design and verification
• Structural result and deformation review
• Construction drawing generation
• Detailed calculation report production
• IFC-based Open BIM coordination
Product Resources
Watch the official product video or download the technical datasheet for more detailed information.