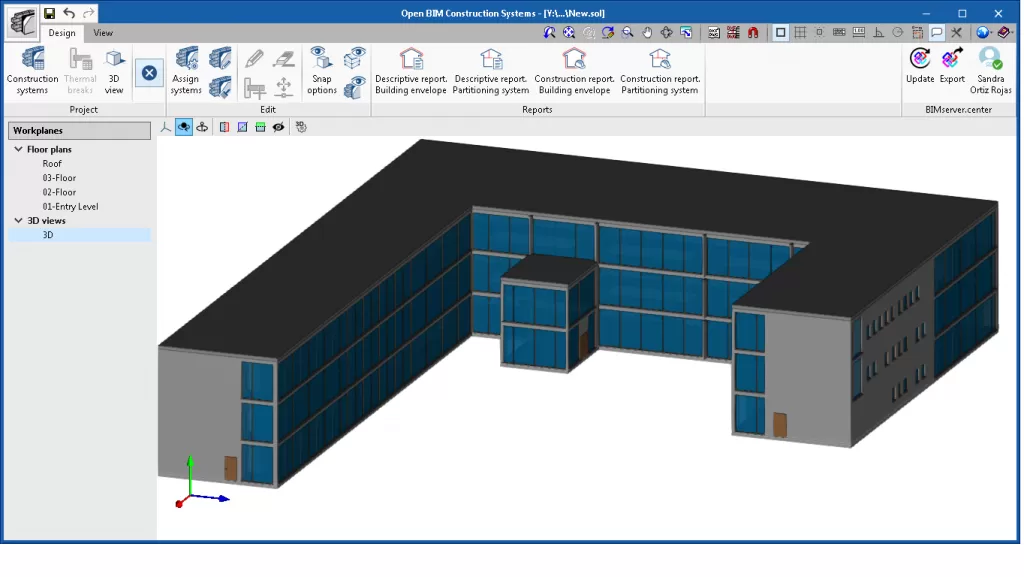
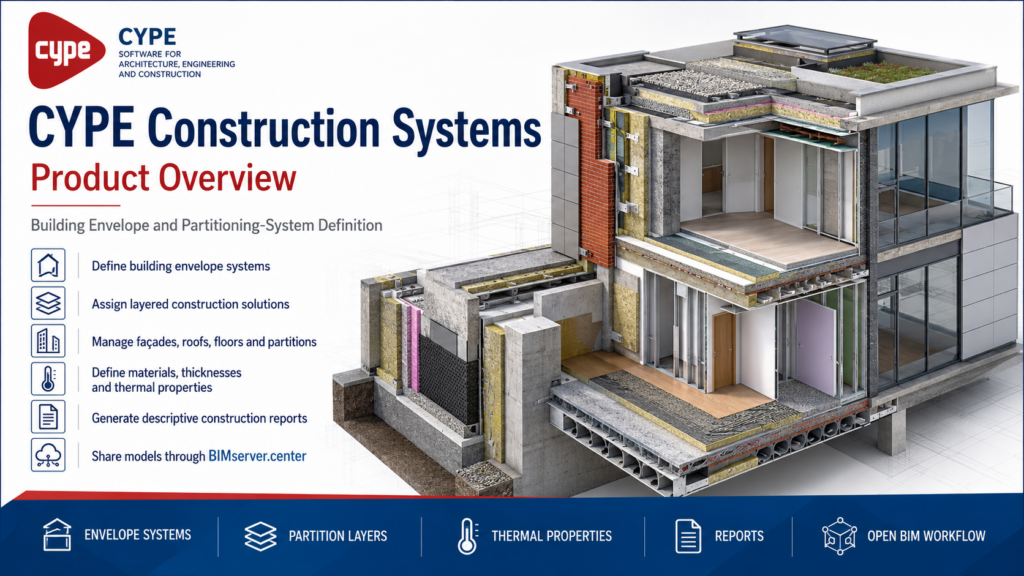
CYPE Construction Systems defines and assigns layered construction solutions for building envelopes and internal partitioning systems within an Open BIM project.
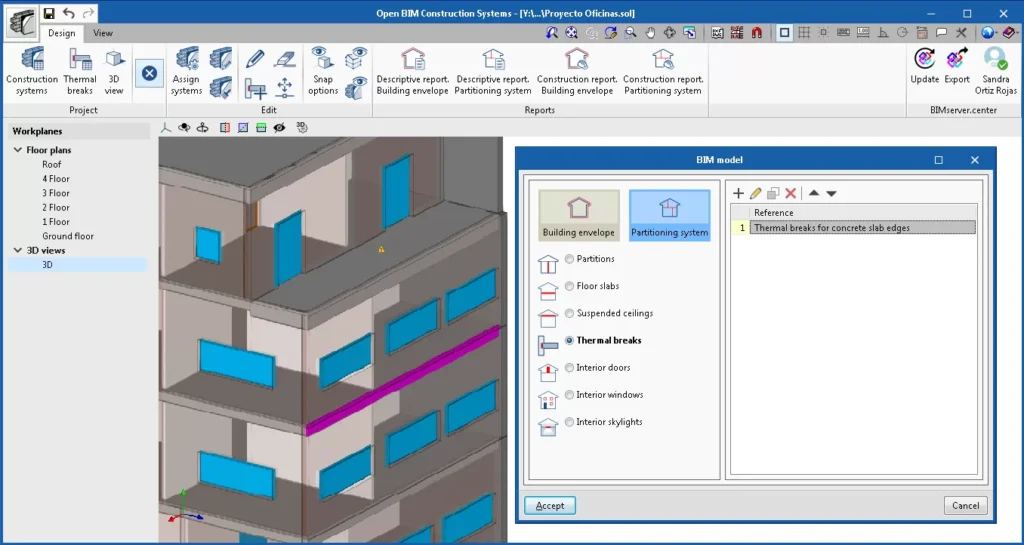
CYPE Construction Systems is an Open BIM application for defining the construction solutions used in a building’s envelope and internal partitioning system. It allows designers to describe each system, specify its material layers and technical properties, and assign the completed system to elements imported from the architectural BIM model.
Overview
CYPE Construction Systems is a BIM application for defining the technical characteristics of building-envelope and internal partition systems.
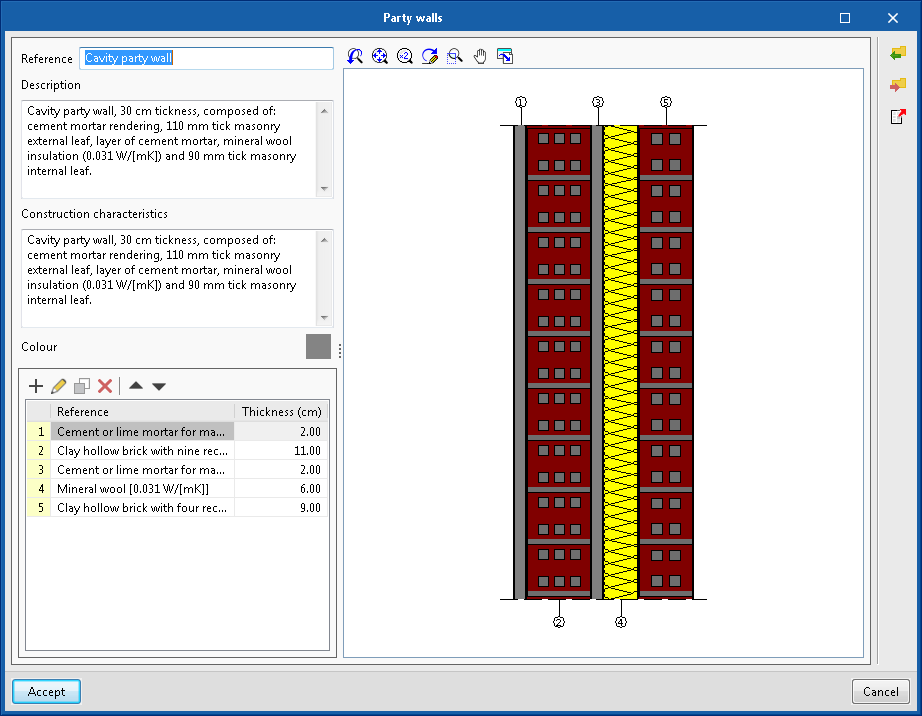
Users can create construction solutions made up of individual material layers, defining properties such as thickness, density and thermal characteristics. These systems can then be assigned directly to architectural elements within the BIM model.
The software helps identify inconsistencies between construction solutions and the architectural model, while generating descriptive and construction reports. Defined systems can also be shared through BIMserver.center for use in energy, acoustic and multidisciplinary BIM workflows.
Applications
Building-envelope system definition
Internal partition system definition
Multi-layer construction assemblies
Material and thickness specification
Thermal property definition
Assignment to architectural BIM elements
Construction-system reports
BIMserver.center coordination
Product Resources
Watch the official product video or download the technical datasheet for more detailed information.