StruBIM Shear Walls

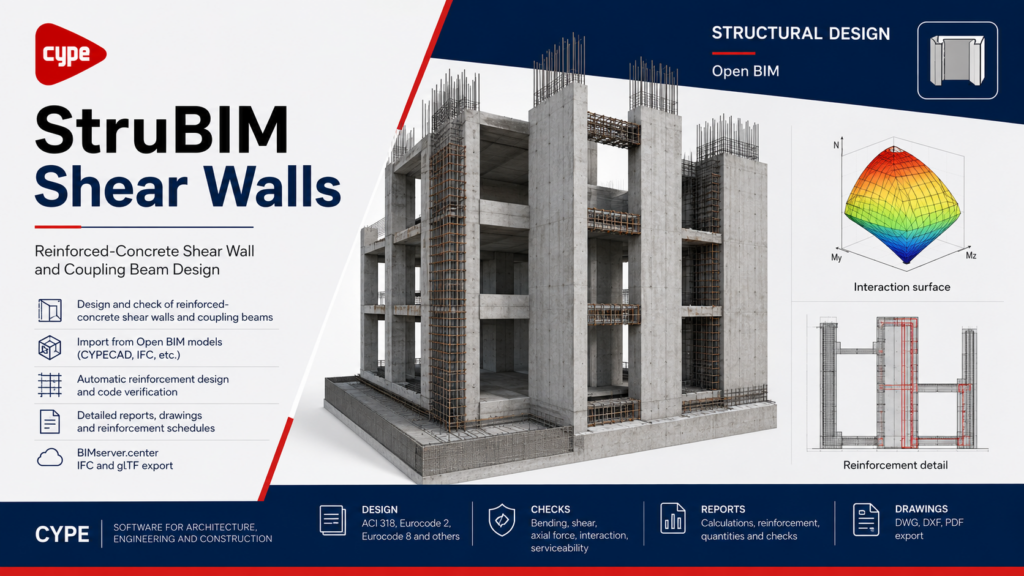
StruBIM Shear Walls designs and checks reinforced-concrete shear walls and coupling beams, including reinforcement, code verification, detailed reports and construction drawings.

Vendor:

Category:

Software Intro

StruBIM Shear Walls is a structural engineering application for designing, editing and checking the reinforcement of reinforced-concrete shear walls and coupling beams. It can import structural geometry, internal forces and wall deflections from an Open BIM project or allow users to define and edit the elements directly.

Overview

StruBIM Shear Walls provides an integrated workflow for designing reinforced-concrete shear walls and coupling beams. Structural models can be imported from an Open BIM project, including models produced in CYPECAD, together with the wall geometry, internal forces, deflections, selected design standard and reinforcement properties. Users may also create and edit shear walls or coupling beams directly within the application.

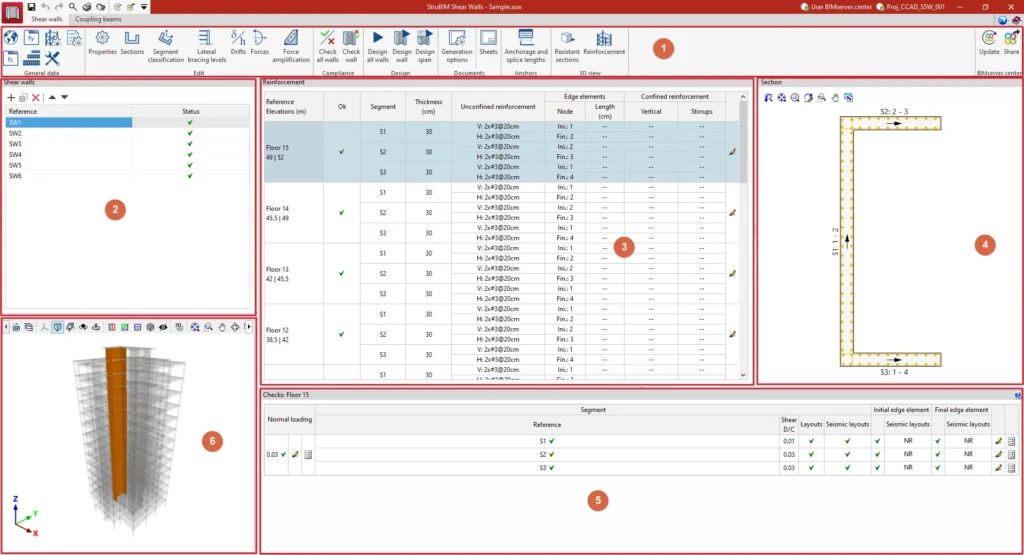
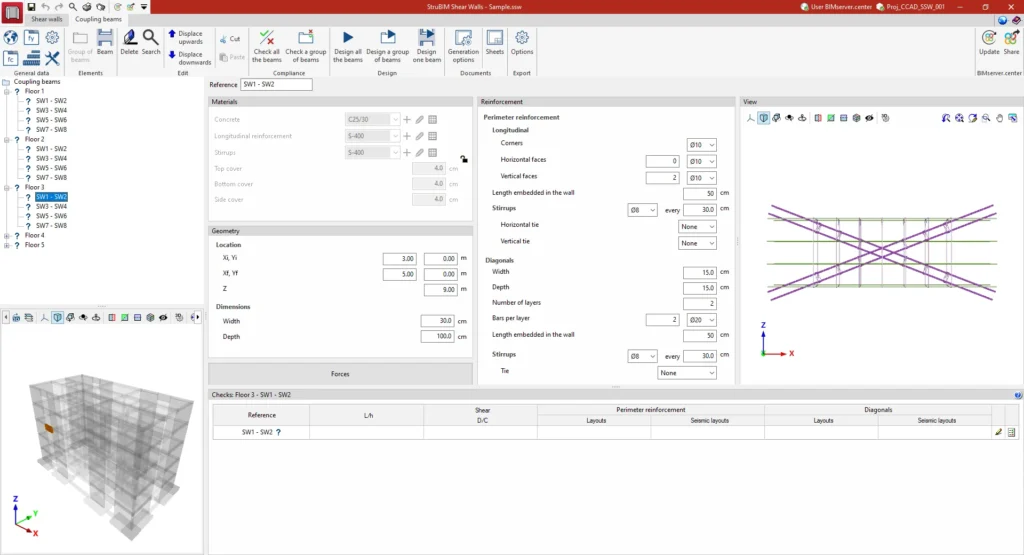
The software contains separate working environments for shear walls and coupling beams. Engineers can configure project data, edit the properties of each element, perform code checks, design reinforcement, define anchorage and lap lengths and review the three-dimensional structural results.

For shear walls, the program displays the load-bearing sections, reinforcement and interaction surfaces in three dimensions. This helps engineers assess the structural capacity of the wall sections and review the reinforcement generated for different floors and wall segments.

The software produces reinforcement reports, reinforcement details, quantities by bar diameter, concrete and formwork quantities, summary checks and detailed verification reports. Detailed checks include references to the applicable provisions, input data and calculations performed by the program.

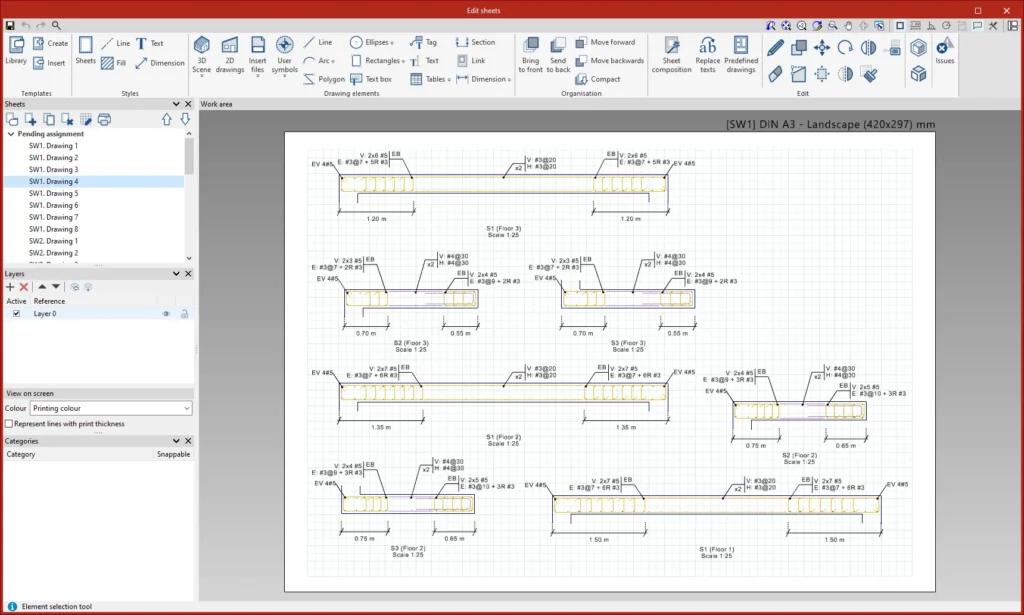
Element and project drawings can be generated, organised into sheets and exported in DWG, DXF and PDF formats. Reports can be exported in HTML, DOCX, PDF, RTF and TXT formats.

The reinforced model can also be exported to BIMserver.center in IFC and glTF formats. IFC data may include reinforcement information and BVBS bar descriptions, while glTF models allow project participants to inspect wall sections, load-bearing volumes and reinforcement using compatible BIM applications.

Applications

StruBIM Shear Walls can be used for:

  • Reinforced-concrete shear-wall design
  • Coupling-beam and tie-beam design
  • High-rise building cores
  • Lift and staircase cores
  • Lateral-load-resisting wall systems
  • Seismic structural design
  • Wind-resistant building structures
  • Straight and interconnected shear walls
  • Shear walls with openings
  • Multi-floor wall-section design
  • Reinforcement generation and editing
  • Anchorage and lap-length definition
  • Wall interaction-surface assessment
  • Reinforcement quantity calculation
  • Concrete and formwork quantity calculation
  • Summary and detailed code checks
  • Reinforcement drawings and schedules
  • Importing structural models from CYPECAD
  • Open BIM structural coordination
  • IFC, glTF, DWG, DXF and PDF output

The software’s core module supports reinforced-concrete shear-wall design under standards including ACI 318, Eurocode 2 and Eurocode 8, subject to the modules and codes included in the user’s licence.

Product Resources

Watch the official product video or download the technical datasheet for more detailed information.