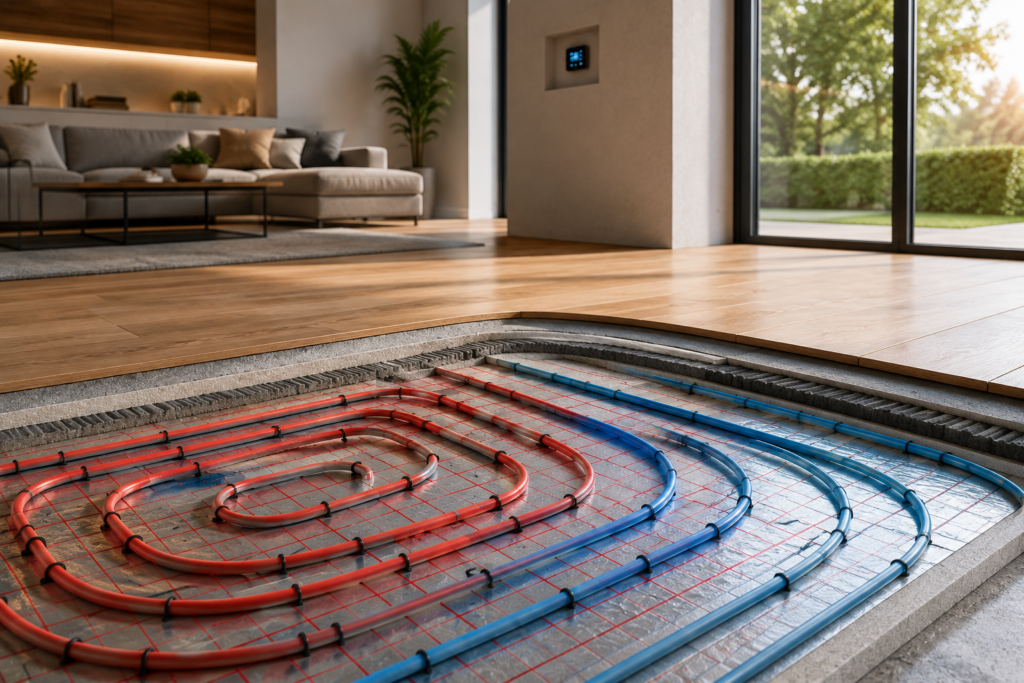
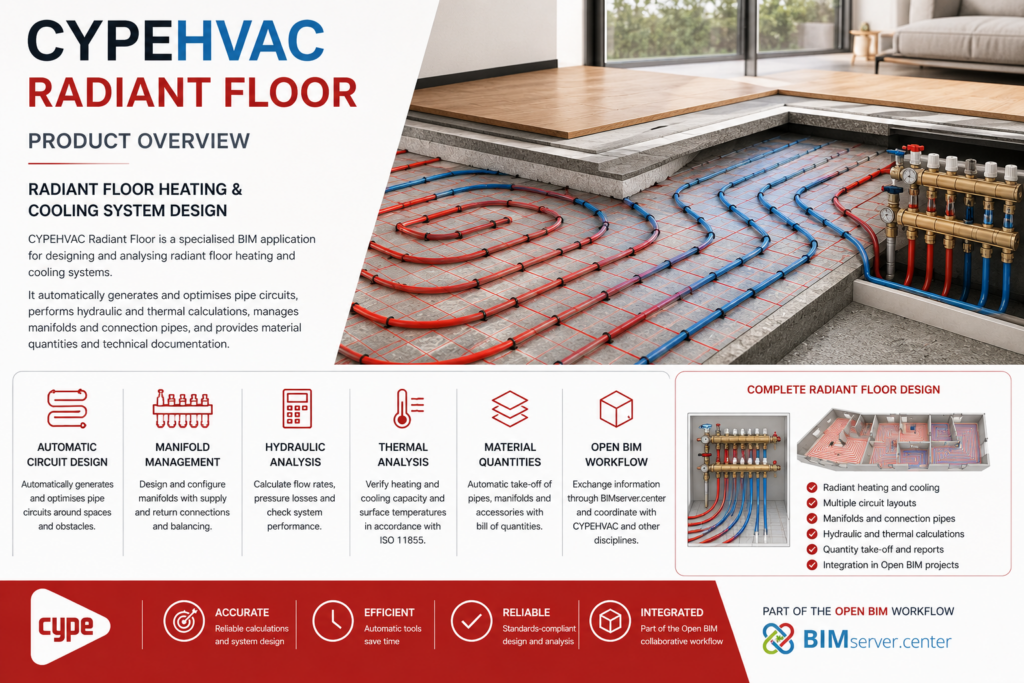
BIM software for designing and analysing radiant floor heating and cooling systems, including automatic circuit layouts, hydraulic calculations, manifolds and material quantities.
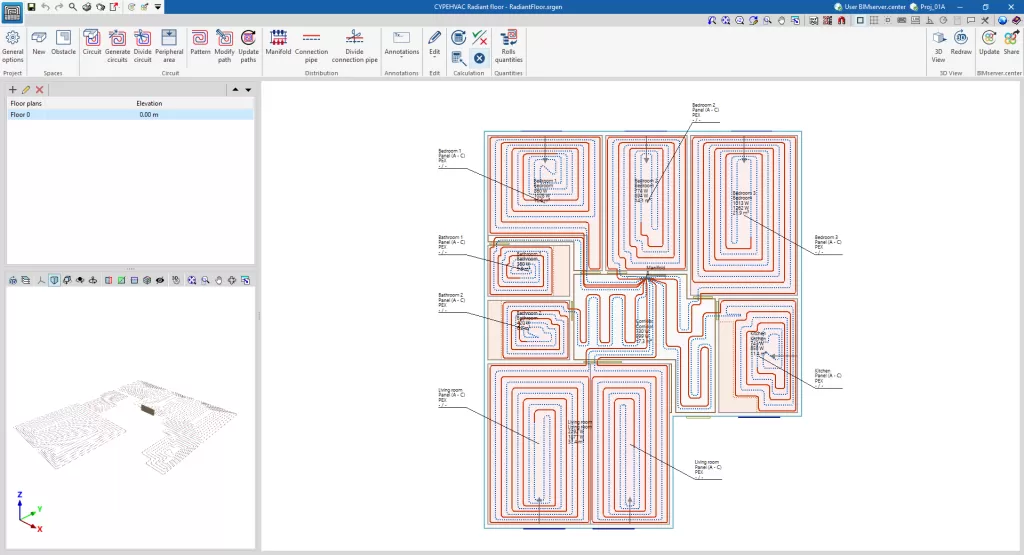
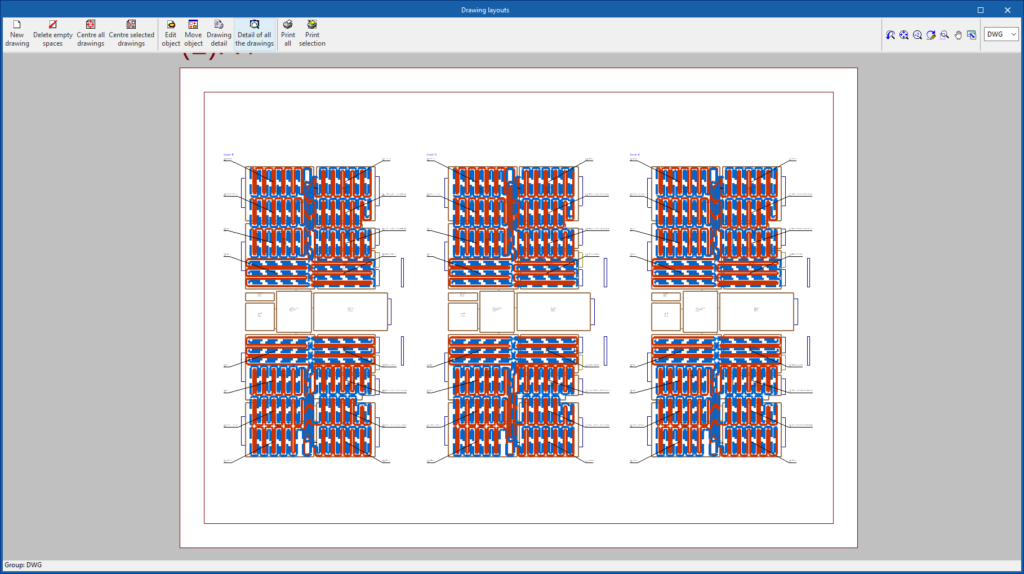
CYPEHVAC Radiant Floor is a specialised BIM application for designing radiant floor heating and cooling installations. It automatically generates and optimises floor circuits around spaces and obstacles, performs system calculations, manages manifolds and connection pipes, and produces quantities and technical documentation for complete radiant floor projects.
Overview
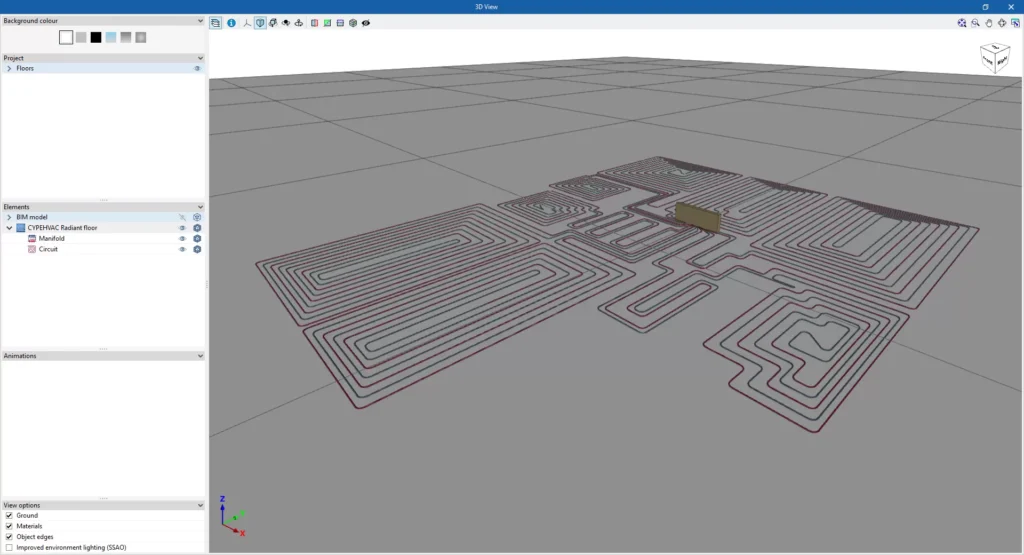
CYPEHVAC Radiant Floor provides specialised tools for modelling and analysing radiant floor heating and cooling systems. Engineers can define spaces, obstacles, manifolds, connection pipes and individual circuits, or automatically generate circuit layouts based on the available floor area and project geometry.
The software calculates flow rates, pressure losses, heating and cooling capacity, surface temperatures and material requirements. It also supports several radiant system arrangements defined by ISO 11855, including thermally activated building systems using pipes embedded in concrete slabs.
Through BIMserver.center, architectural geometry and thermal loads can be imported, while the completed radiant system can be shared with CYPEHVAC and other project disciplines.
Applications
Radiant floor heating
Radiant floor cooling
Automatic circuit generation
Manifold design
Hydraulic calculations
Pressure loss analysis
Thermal capacity analysis
TABS system design
Material quantities
Open BIM coordination
Product Resources
Watch the official product video or download the technical datasheet for more detailed information.