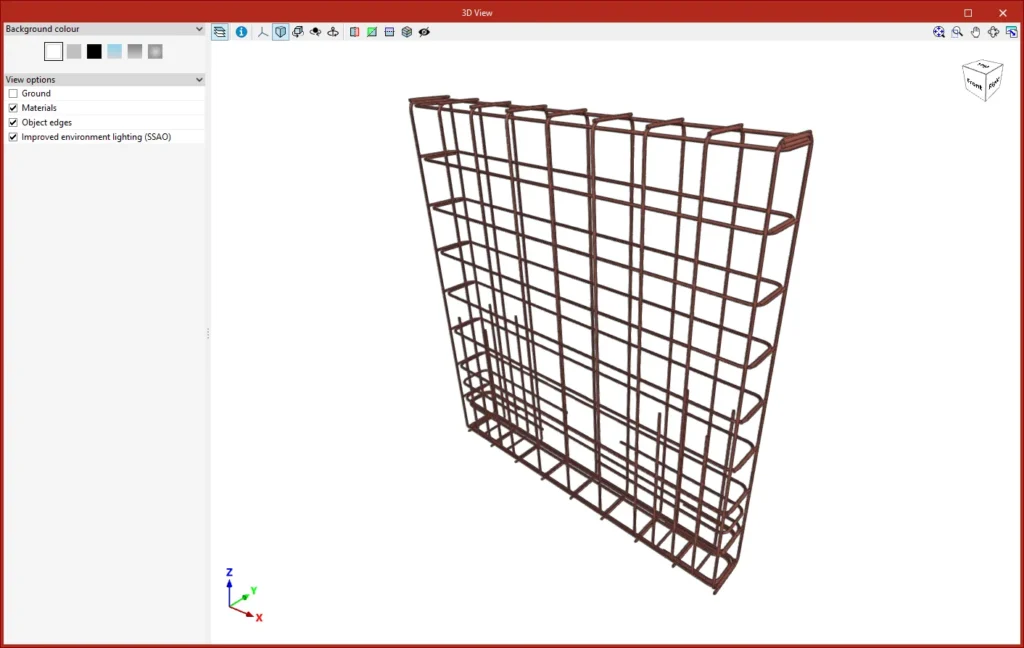
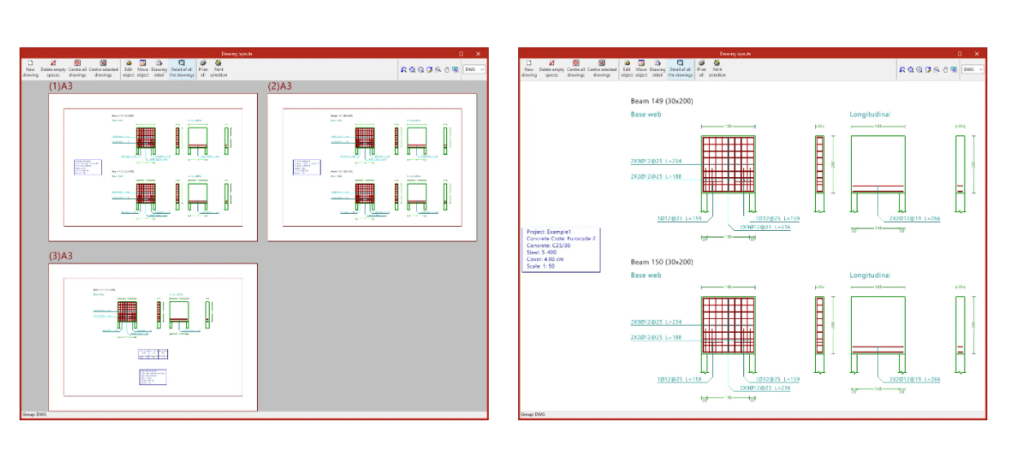
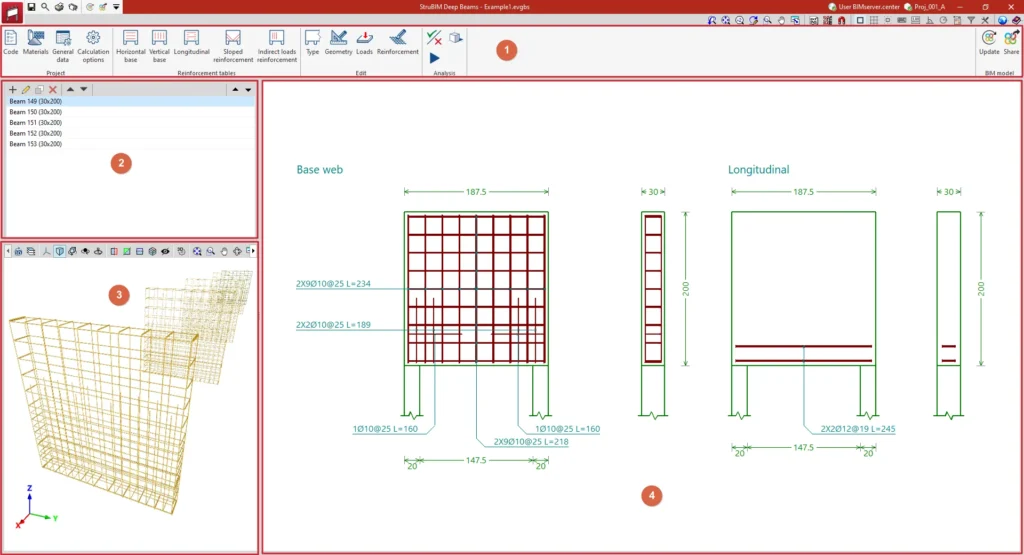
StruBIM Deep Beams analyses, designs and produces reinforcement drawings for deep reinforced-concrete beams, with code checks, BIM model import and detailed structural documentation.
StruBIM Shear Walls is a structural engineering application for designing, editing and checking the reinforcement of reinforced-concrete shear walls and coupling beams. It can import structural geometry, internal forces and wall deflections from an Open BIM project or allow users to define and edit the elements directly.
Overview
StruBIM Deep Beams is a structural design application for analysing and detailing reinforced-concrete deep beams, also known as wall beams.
Engineers can define beam geometry, supports, materials and loads directly or import suitable beams from BIM models such as those created in CYPECAD. The software performs structural checks, calculates the required reinforcement and allows reinforcement layouts to be reviewed and edited.
Completed designs can generate calculation reports, reinforcement quantities and detailed drawings. Results can also be exported through BIMserver.center in IFC and glTF formats, supporting coordinated Open BIM structural workflows.
Applications
Reinforced-concrete deep beam design
Wall beam structural analysis
Reinforcement calculation and detailing
Structural code verification
Geometry and load definition
Import of beams from CYPECAD
Reinforcement quantities and reports
Construction drawings in DWG, DXF and PDF
IFC and BIM model exchange
BIMserver.center coordination
Product Resources
Watch the official product video or download the technical datasheet for more detailed information.