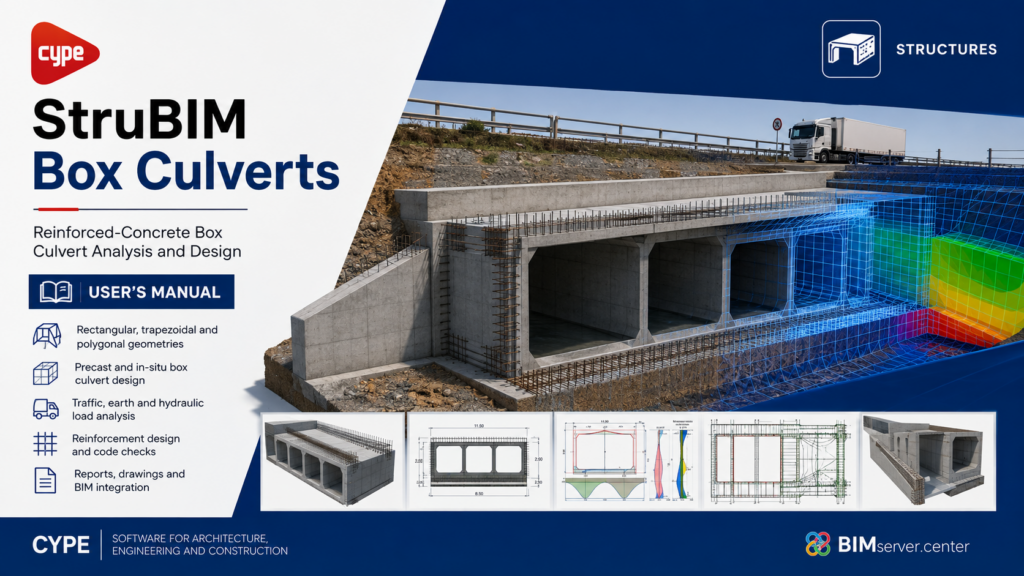
StruBIM Box Culverts designs and verifies reinforced-concrete box culverts for road underpasses and drainage structures, supporting precast and in-situ, single-cell and multi-cell configurations.
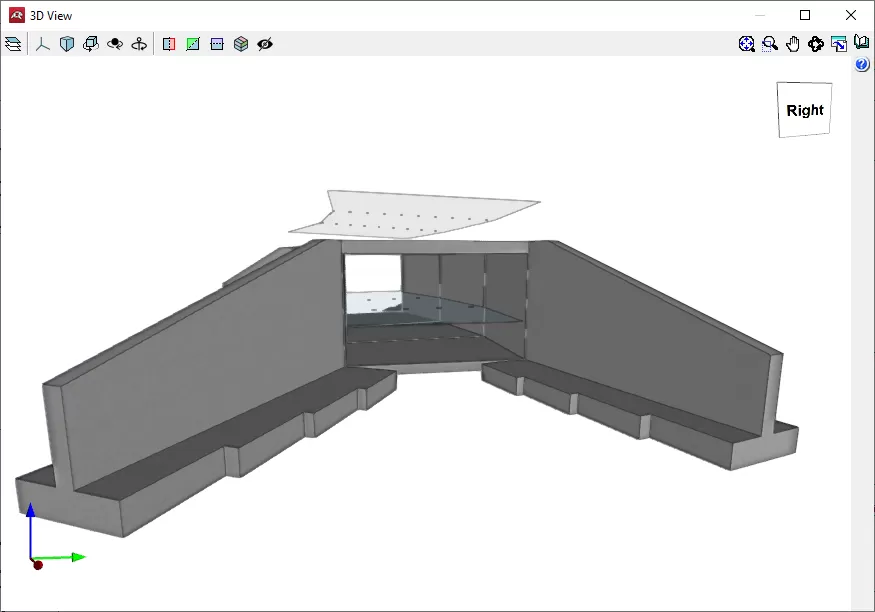
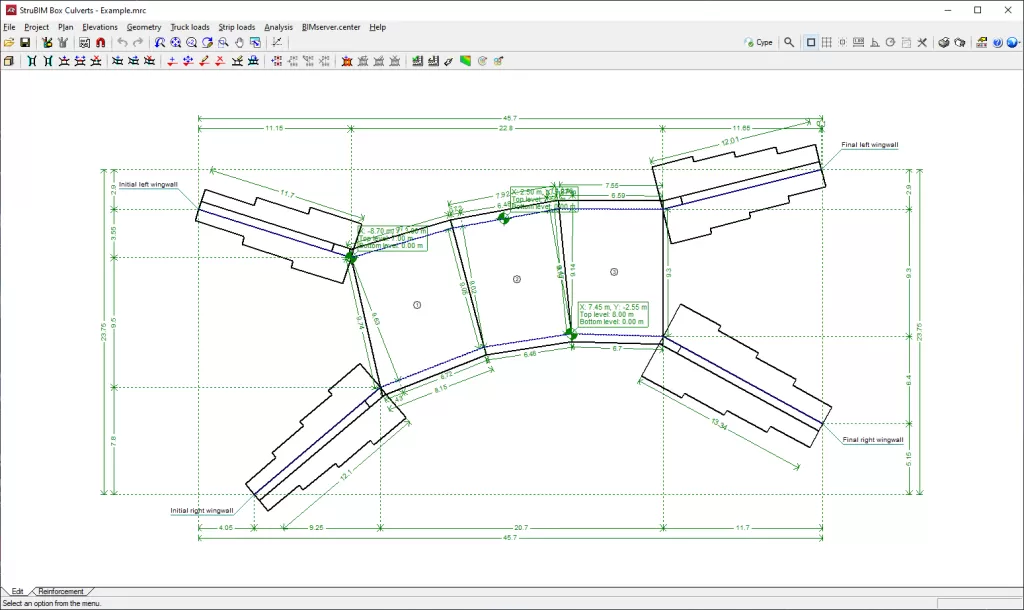
StruBIM Box Culverts is a structural engineering application for designing and verifying reinforced-concrete box culverts used in road underpasses and drainage works. It supports rectangular, trapezoidal and freely defined polygonal geometries in plan and elevation, including both single-cell and multi-cell structures.
Overview
StruBIM Box Culverts is a structural design application for analysing and designing reinforced-concrete box culverts used beneath roads, railways and other infrastructure.
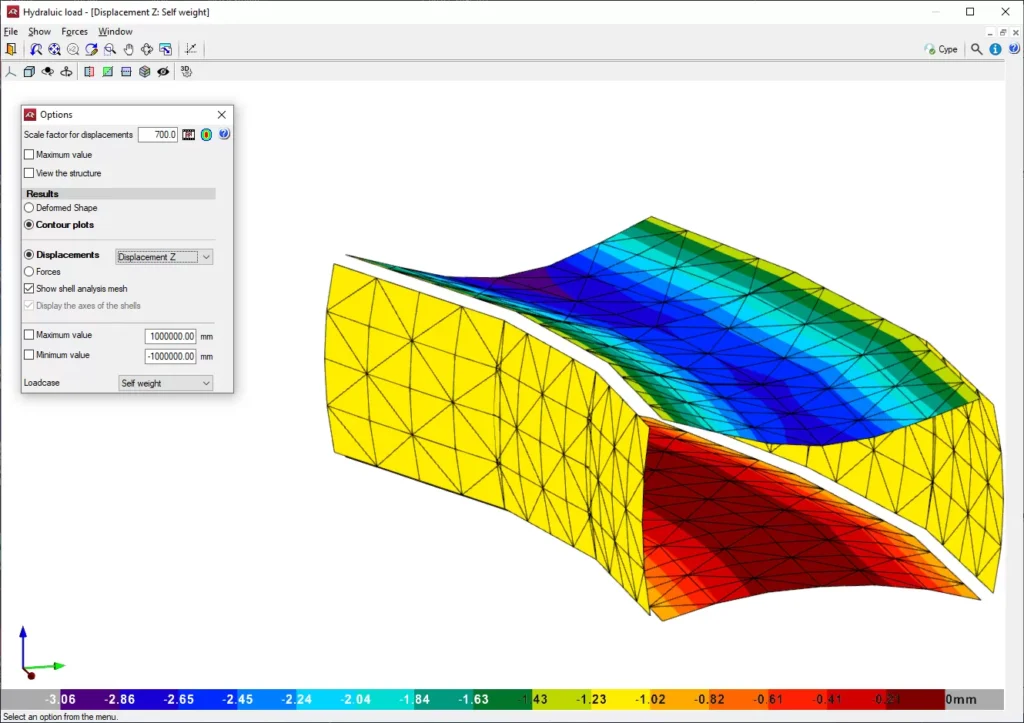
The software allows engineers to define single-cell or multi-cell culverts together with their geometry, material properties, soil conditions and applied loads. It evaluates the structural behaviour of slabs, walls and foundations under earth pressure, traffic loads and other design actions.
The program performs code-based checks, calculates the required reinforcement and produces detailed calculation reports and construction drawings, helping engineers develop complete culvert designs efficiently within a coordinated BIM workflow.
Applications
Single-cell and multi-cell box culverts
Road and highway drainage structures
Railway culverts
Underground water crossings
Earth and traffic load analysis
Reinforced-concrete structural design
Slab and wall reinforcement design
Foundation and soil interaction checks
Calculation reports and drawings
Open BIM project coordination
Product Resources
Watch the official product video or download the technical datasheet for more detailed information.