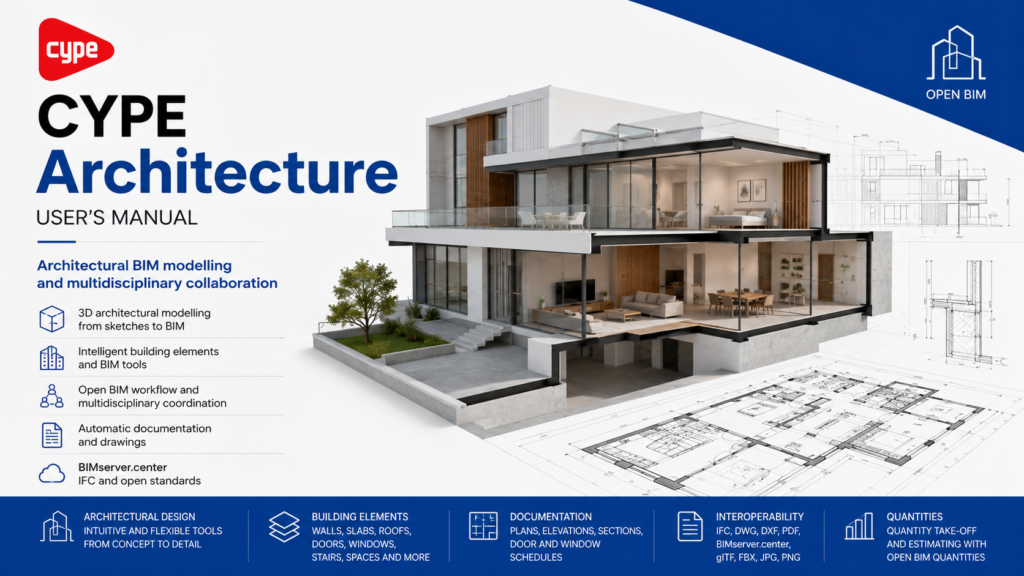
CYPE Architecture is an Open BIM architectural modelling solution that combines flexible sketching tools with intelligent building elements for developing coordinated three-dimensional building models.
CYPE Architecture is a BIM application for the architectural design and three-dimensional modelling of buildings. It combines traditional geometric design tools with intelligent BIM elements, allowing architects to progress naturally from initial sketches and conceptual forms to a complete architectural model.
Overview
CYPE Architecture is a BIM modelling application for developing architectural projects from the initial design stage through to a complete 3D building model.
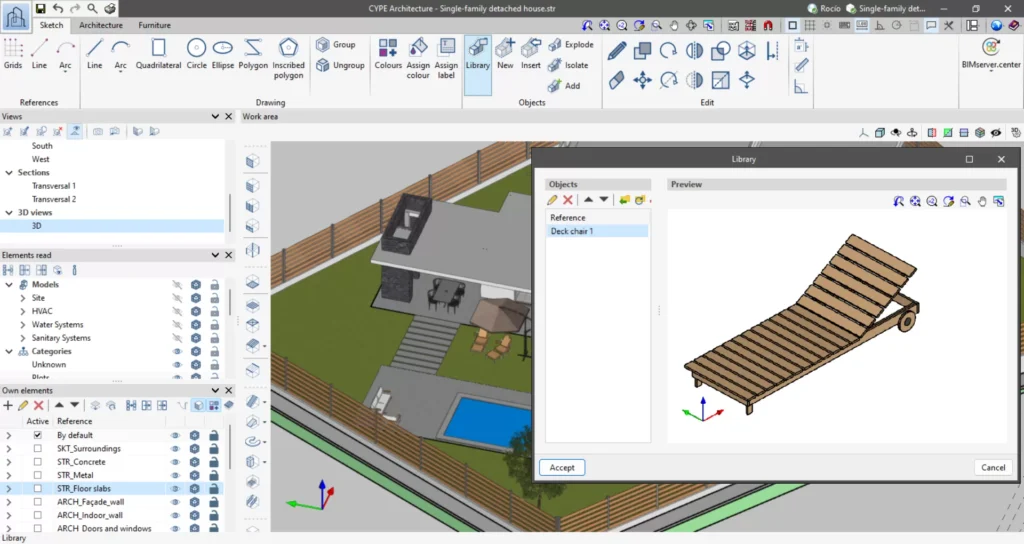
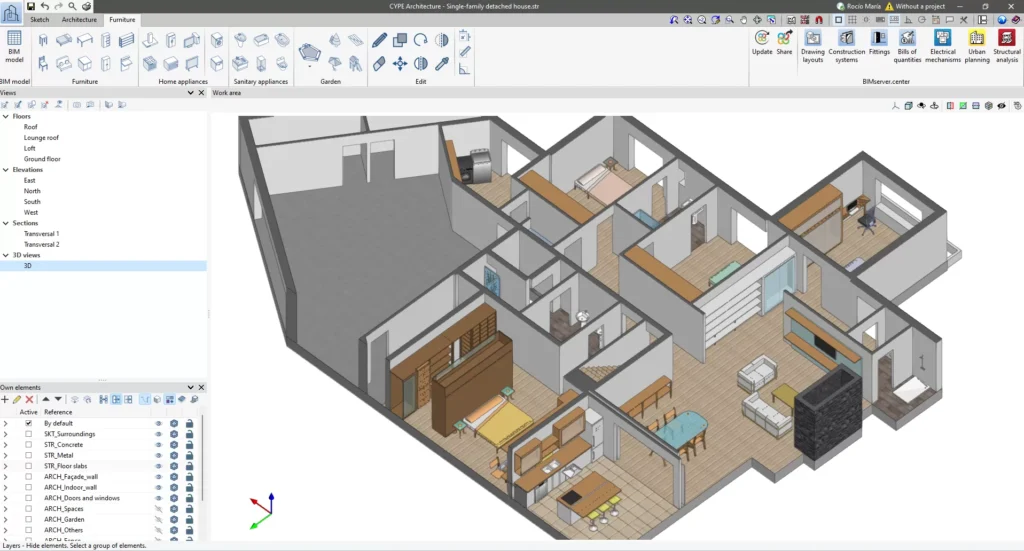
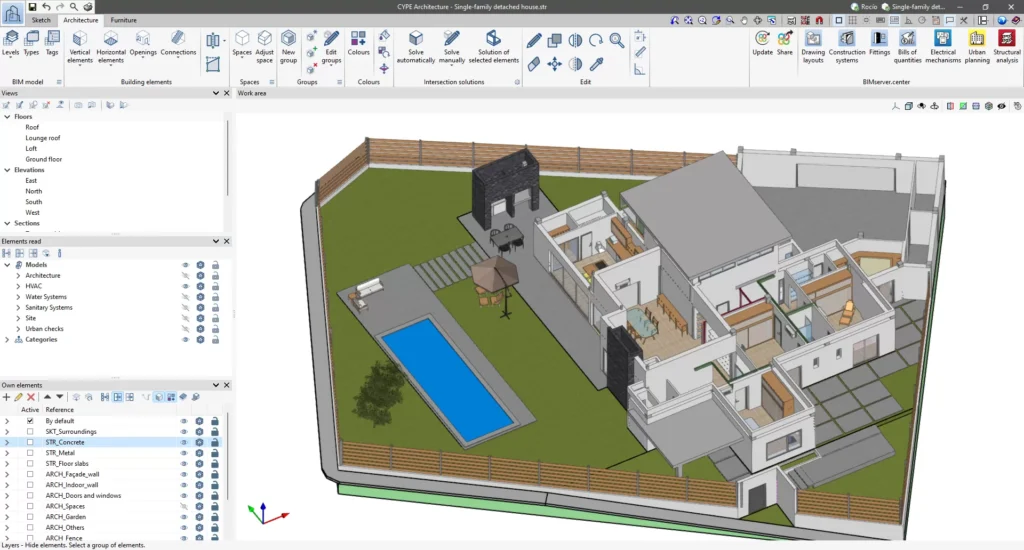
The software combines free-form sketching tools with BIM elements such as walls, floor slabs, roofs, openings, stairs, ramps and furniture. This allows designers to develop initial concepts and progressively transform them into detailed architectural models.
CYPE Architecture can also work with CAD references, exchange information with structural, MEP, energy and quantity applications, and share models through BIMserver.center. Current versions also support automatic generation of BIM elements from DXF/DWG drawings, helping accelerate model creation from existing plans.
Applications
Architectural BIM modelling
Conceptual sketch and massing design
Walls, slabs, roofs and openings
Stair, ramp and railing modelling
Space and room definition
Furniture and equipment placement
CAD drawing to BIM workflows
Architectural drawings and reports
Multidisciplinary BIM coordination
BIMserver.center collaboration
Product Resources
Watch the official product video or download the technical datasheet for more detailed information.