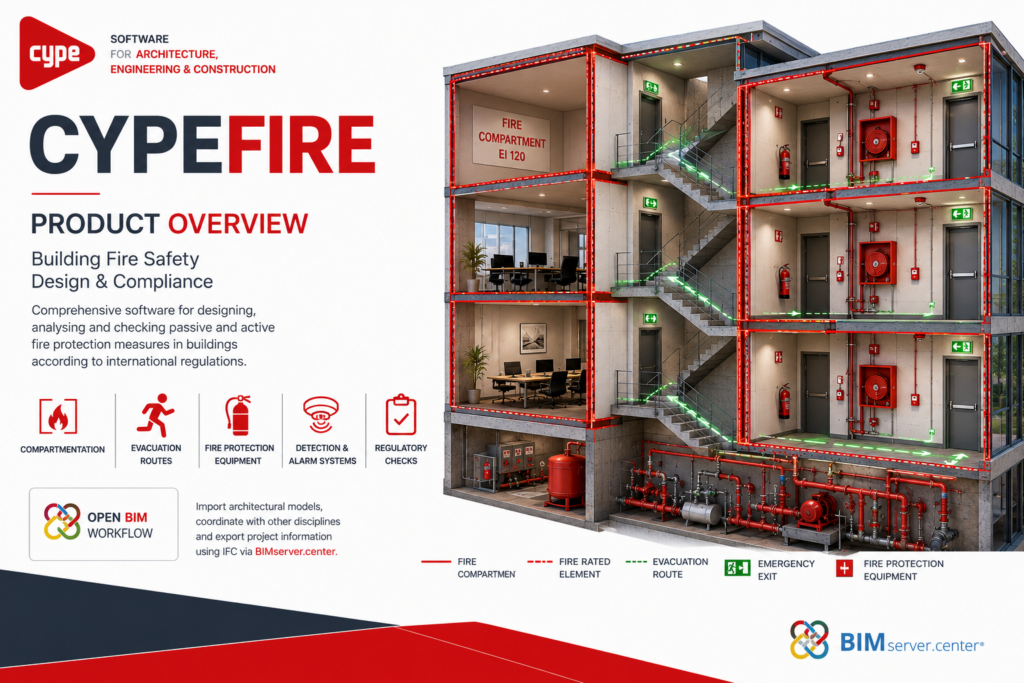
Fire safety design and compliance software for modelling compartmentation, evacuation routes, fire protection equipment and firefighter access within coordinated BIM building projects.
CYPEFIRE assists engineers and designers in developing and validating fire-safety strategies for buildings and industrial establishments. It covers both passive protection, including compartmentation and evacuation, and active protection measures such as extinguishers, hydrants, alarms and detection systems, while supporting regulatory compliance and Open BIM collaboration.
Overview
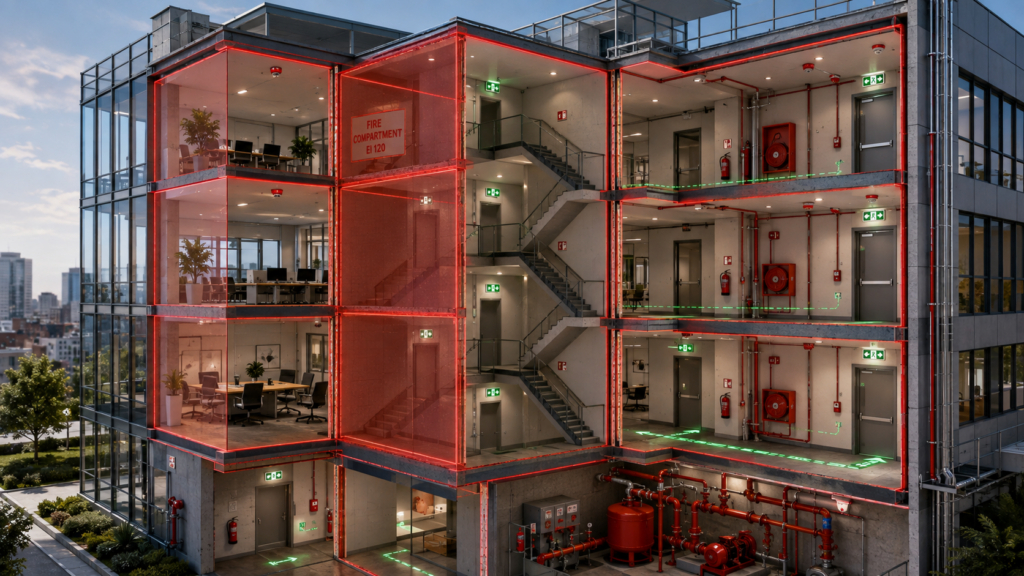
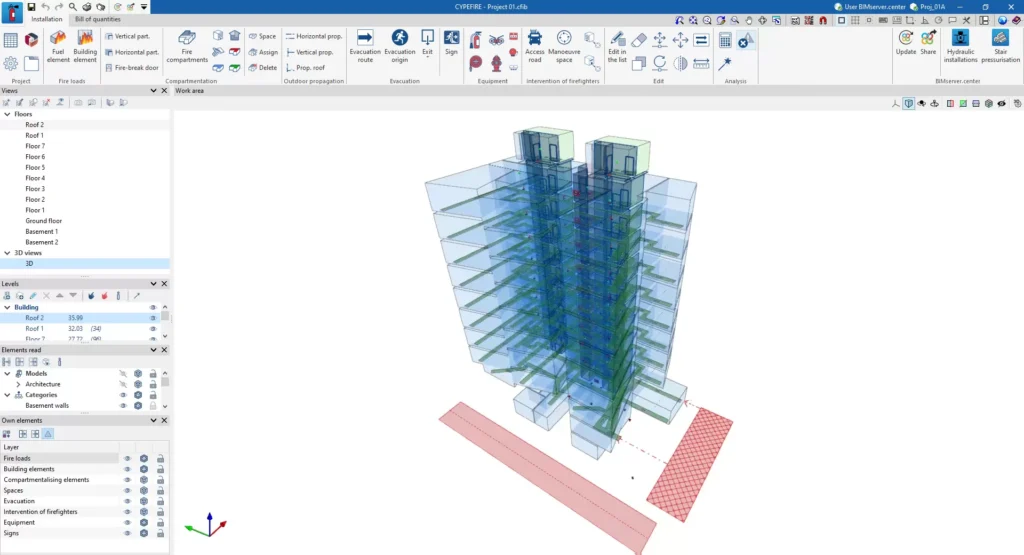
CYPEFIRE provides an integrated environment for designing and checking fire-safety measures in buildings and industrial facilities. It covers fire loads, internal compartmentation, outdoor fire propagation, evacuation routes, fire resistance and the positioning of active protection equipment such as extinguishers, hydrants, alarms and detection systems.
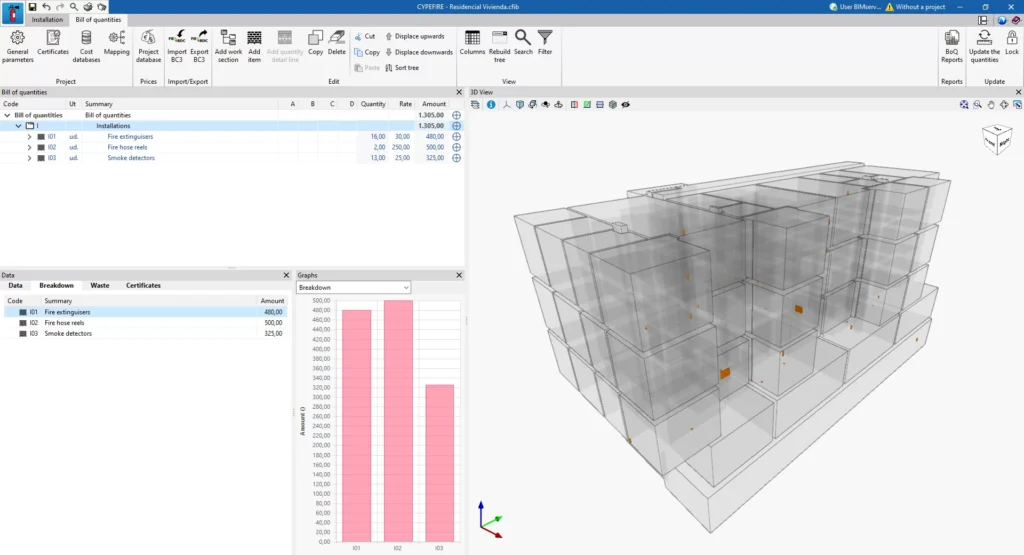
Engineers can work directly in 2D and 3D, apply predefined or customised regulatory checks, evaluate occupant evacuation and define access and manoeuvring requirements for firefighters. Project reports, drawings and quantities can also be generated.
Through BIMserver.center, architectural models can be imported from CYPE Architecture, IFC Builder, Revit and other IFC-compatible BIM applications, enabling coordinated Open BIM fire-safety workflows.
Applications
Fire compartmentation
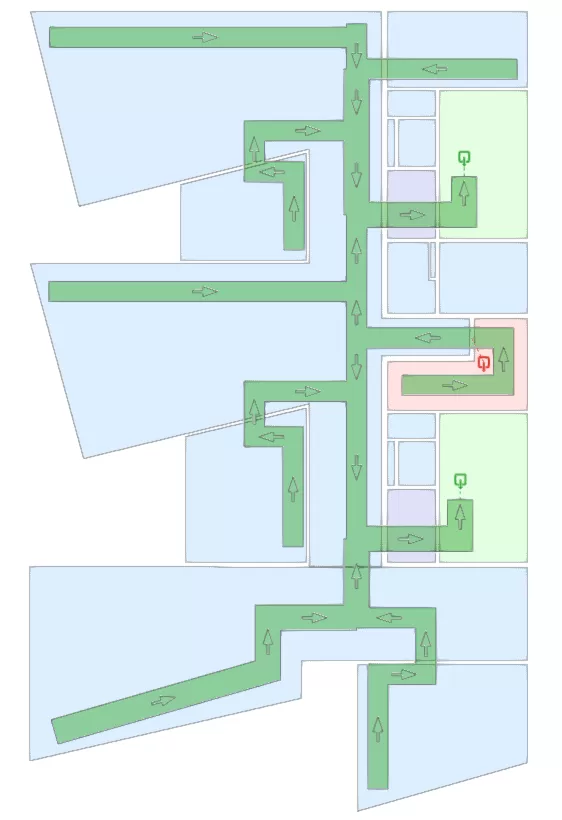
Evacuation route design
Fire load assessment
Fire resistance checking
Outdoor fire propagation
Fire equipment layout
Detection and alarm systems
Firefighter access planning
Regulatory compliance
Fire-safety documentation
Product Resources
Watch the official product video or download the technical datasheet for more detailed information.