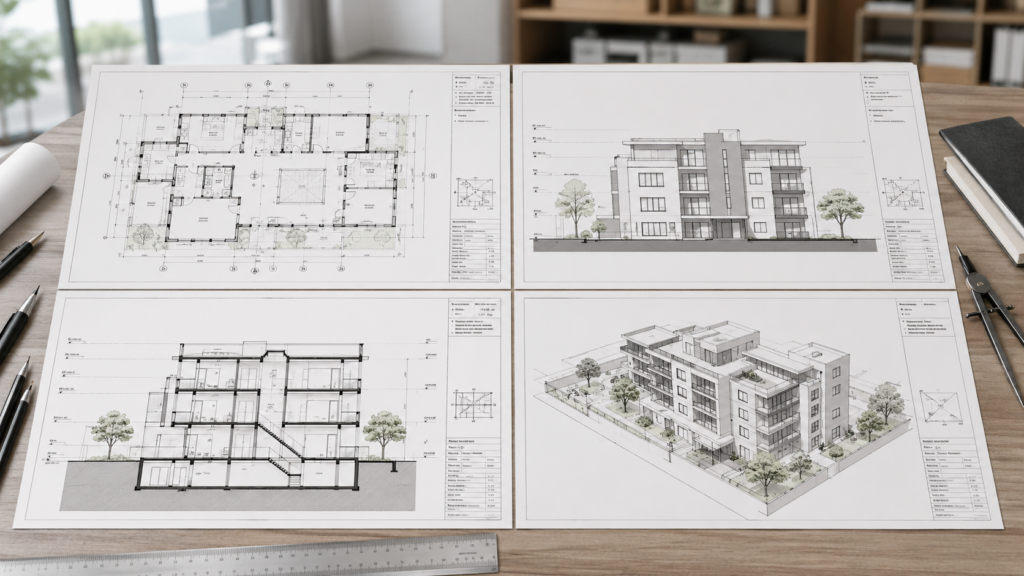
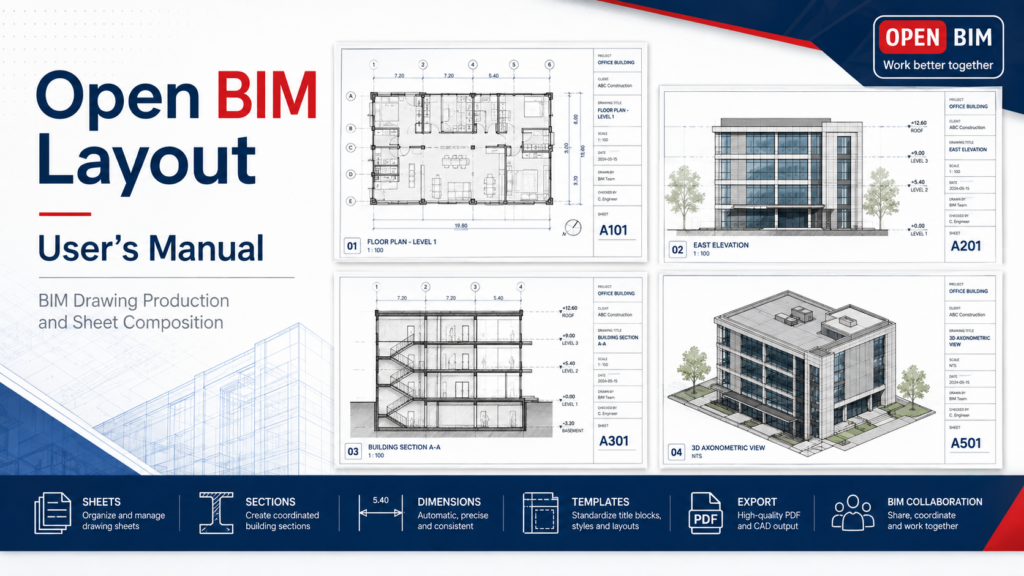
Open BIM Layout creates professional plans, elevations, sections and axonometric drawings directly from coordinated BIM models, with dimensioning, annotation and sheet-layout tools.
Open BIM Layout is a free drawing-production application for generating, dimensioning and arranging project sheets from BIM models. It allows architects and engineers to create plans, elevations, sections and axonometric views while remaining connected to the collaborative BIMserver.center workflow.
Overview
Open BIM Layout is a drawing and documentation application for creating professional sheets directly from BIM models.
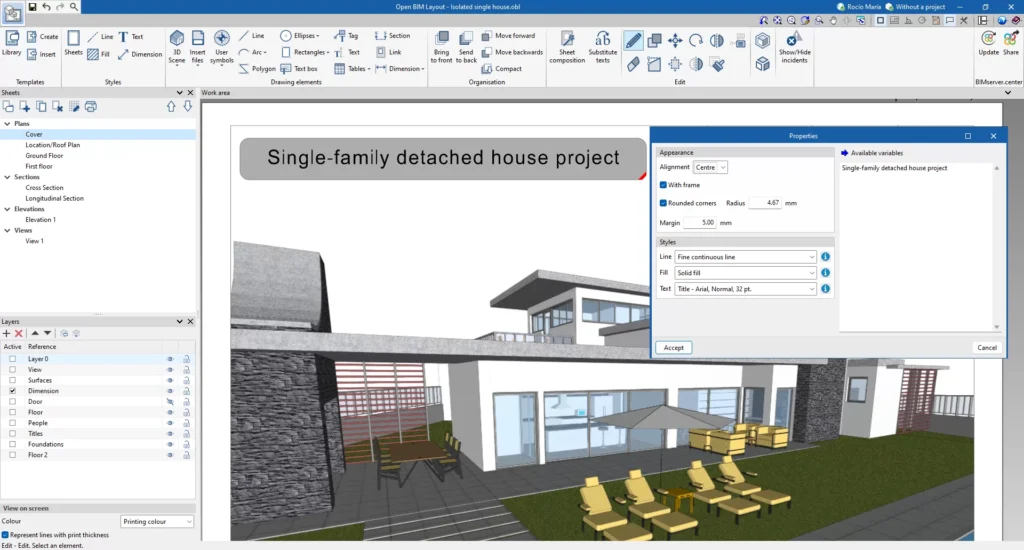
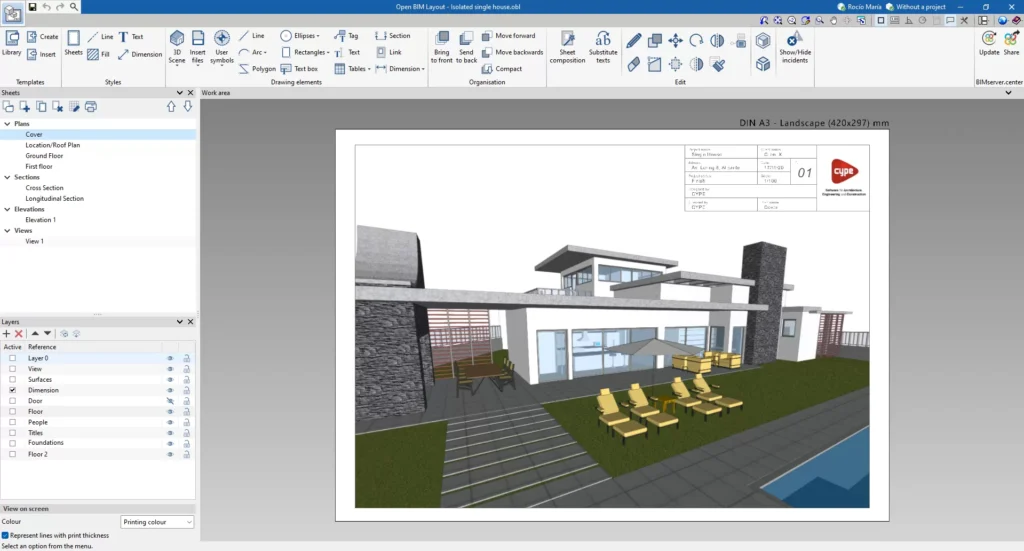
Users can generate plan views, elevations, sections and axonometric views, then organise them into drawing sheets with dimensions, annotations, tables, layers and reusable templates. External files such as DWG, DXF and images can also be incorporated into the layout.
The software can import IFC models from CYPE applications and other BIM platforms, while completed drawings can be exported to PDF, DWG or DXF. Integration with BIMserver.center supports coordinated and collaborative project documentation.
Applications
BIM-based drawing production
Floor plans, elevations and sections
Axonometric and 3D views
Sheet composition and management
Dimensions and annotations
Drawing layers and templates
DWG, DXF and image integration
BIM model tagging and tables
PDF, DWG and DXF export
BIMserver.center coordination
Product Resources
Watch the official product video or download the technical datasheet for more detailed information.