CYPE Construction Systems

CYPE Construction Systems defines and assigns layered construction solutions for building envelopes and internal partitioning systems within an Open BIM project.

Vendor:

Category:

Software Intro

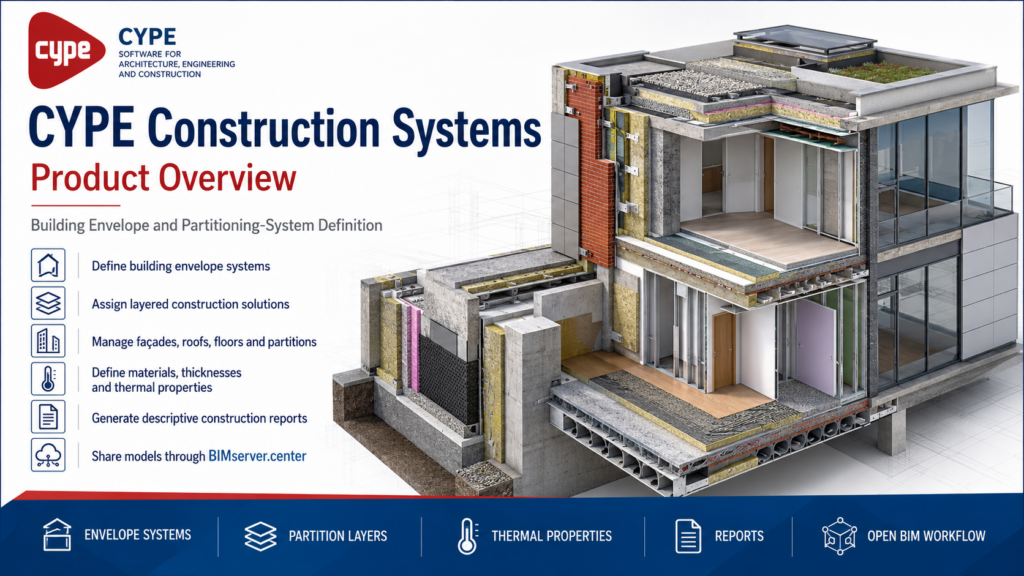
CYPE Construction Systems is an Open BIM application for defining the construction solutions used in a building’s envelope and internal partitioning system. It allows designers to describe each system, specify its material layers and technical properties, and assign the completed system to elements imported from the architectural BIM model.

Overview

CYPE Construction Systems provides a structured workflow for defining the construction systems used throughout a building project. Users can create a library of system types and describe their general construction characteristics before assigning them to the corresponding architectural elements.

The software supports construction systems for the building envelope, including façades, party walls, basement walls, roofs, screeds, exterior doors, windows and skylights. Internal systems include partitions, floor slabs, suspended ceilings, thermal breaks, interior doors, windows and skylights.

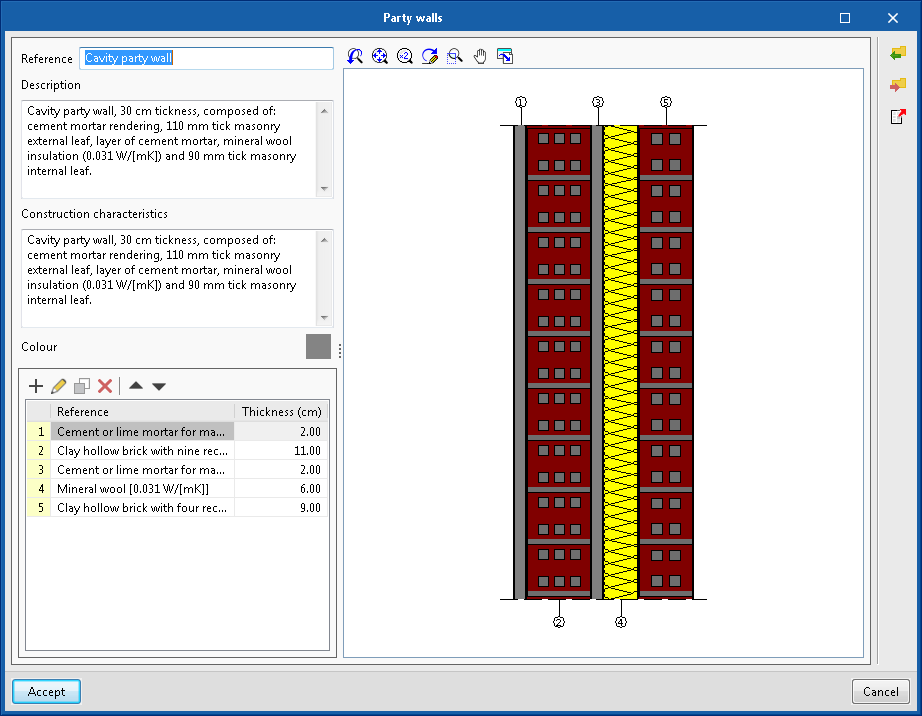
Each system may consist of multiple layers. Users can define the thickness, density, material description and other physical properties of every layer, together with optional thermal properties and perimeter elastic seals. Colours and hatch patterns can also be configured to distinguish complete systems and individual layers in the model and generated reports.

Construction-system definitions and their individual layers can be exported to files and reused in other projects. The application also provides default construction materials based on standards and other official technical documents.

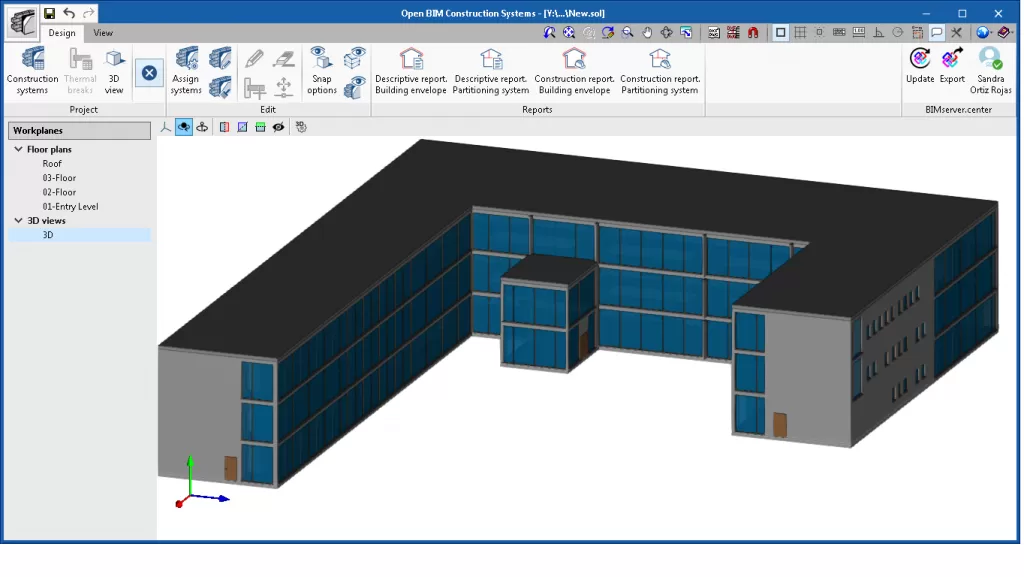
Elements from the architectural BIM model can be linked to the construction systems created in the application. The assigned systems can then be inspected in three dimensions, and the software warns users when the total thickness of a system differs from the thickness of its associated architectural element.

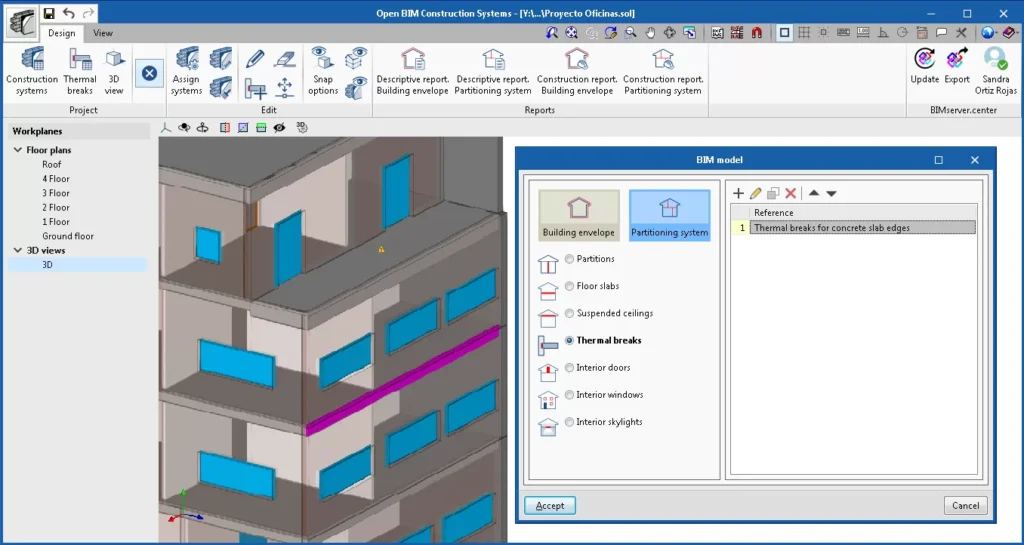
Thermal breaks can be defined in floor slabs to maintain insulation continuity at thermal bridges. Different linear thermal-transmittance values can be created and assigned to the appropriate thermal-bridge conditions.

The software automatically produces descriptive and construction reports for the building envelope and partitioning systems. Reports can be exported in TXT, HTML, RTF, DOCX and PDF formats. It also generates glTF models displaying systems by overall colour, individual layer or system type for BIMserver.center coordination. CYPE Construction Systems is currently available free of charge.

Applications

CYPE Construction Systems can be used for:

  • Building-envelope system definition
  • Façade construction assemblies
  • Party-wall systems
  • Basement-wall assemblies
  • Flat and pitched roof systems
  • Screed and floor build-ups
  • Internal partition systems
  • Floor-slab construction systems
  • Suspended-ceiling systems
  • Exterior and interior doors
  • Exterior and interior windows
  • Skylight systems
  • Multi-layer material definition
  • Layer thickness and density management
  • Thermal-property definition
  • Thermal-break modelling
  • Reusable construction-system libraries
  • Assigning systems to architectural BIM elements
  • Identifying system and model-thickness differences
  • Building-envelope descriptive reports
  • Partitioning-system descriptive reports
  • Construction-layer reports
  • Three-dimensional layer visualisation
  • BIMserver.center model coordination

These applications are based on the system classifications, layer properties, BIM assignment tools, reporting options and glTF outputs documented by CYPE.

Product Resources

Watch the official product video or download the technical datasheet for more detailed information.