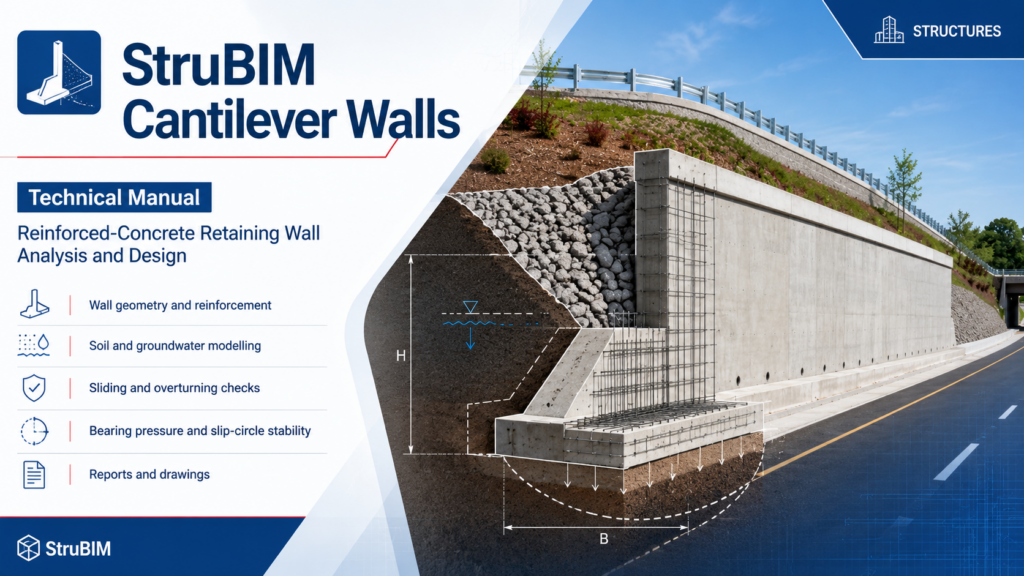
StruBIM Cantilever Walls

StruBIM Cantilever Walls designs, analyses and checks reinforced-concrete cantilever retaining walls, including wall geometry, reinforcement, foundations, soil conditions and stability.

Vendor:

Category:

Software Intro

StruBIM Cantilever Walls is a structural and geotechnical engineering application for designing and checking reinforced-concrete cantilever walls used to retain soil. It automatically assists with the preliminary wall geometry, stem reinforcement and the geometric and reinforcement design of the wall foundation.

Overview

StruBIM Cantilever Walls provides a complete workflow for defining the geometry, materials, soil conditions, loads, construction phases and reinforcement of reinforced-concrete retaining walls. Users can work from separate Data entry and Reinforcement environments to configure the project and review or modify the designed reinforcement.

The project assistant can automatically generate common retaining-wall arrangements by requesting a limited set of parameters. Foundation configurations can include fixed supports, strip footings and capping-beam arrangements, depending on the selected project type.

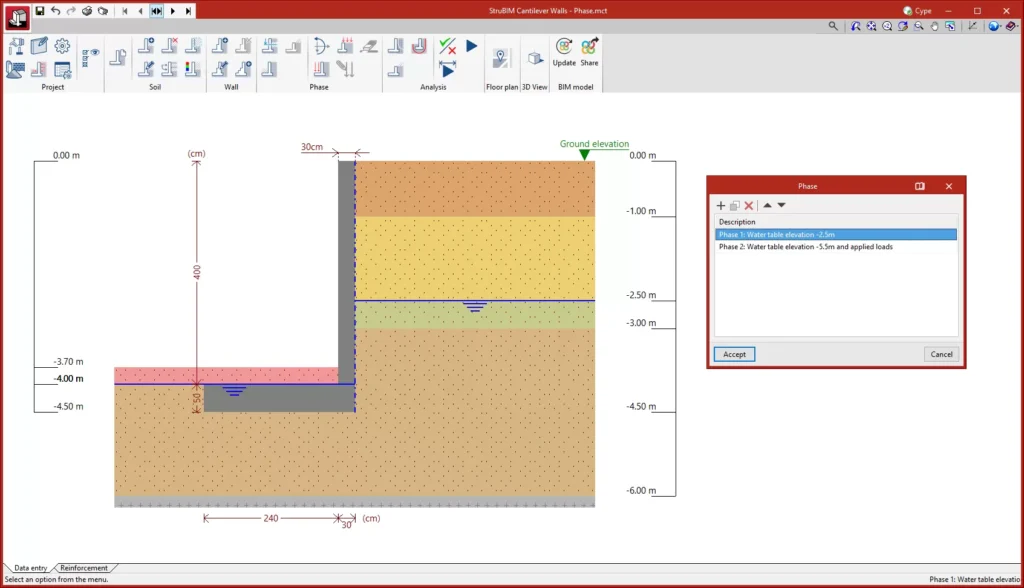
Engineers can define multiple soil strata together with their geotechnical characteristics, rock layers, groundwater levels and soil conditions on both sides of the wall. The model can also include seismic acceleration and different earth-pressure conditions.

Different construction phases or loading states can be created. For each phase, users can modify groundwater levels, backfill and infill conditions and apply surface, strip, line and point loads. Horizontal forces, vertical forces and moments can also be applied at the wall top or at a selected elevation.

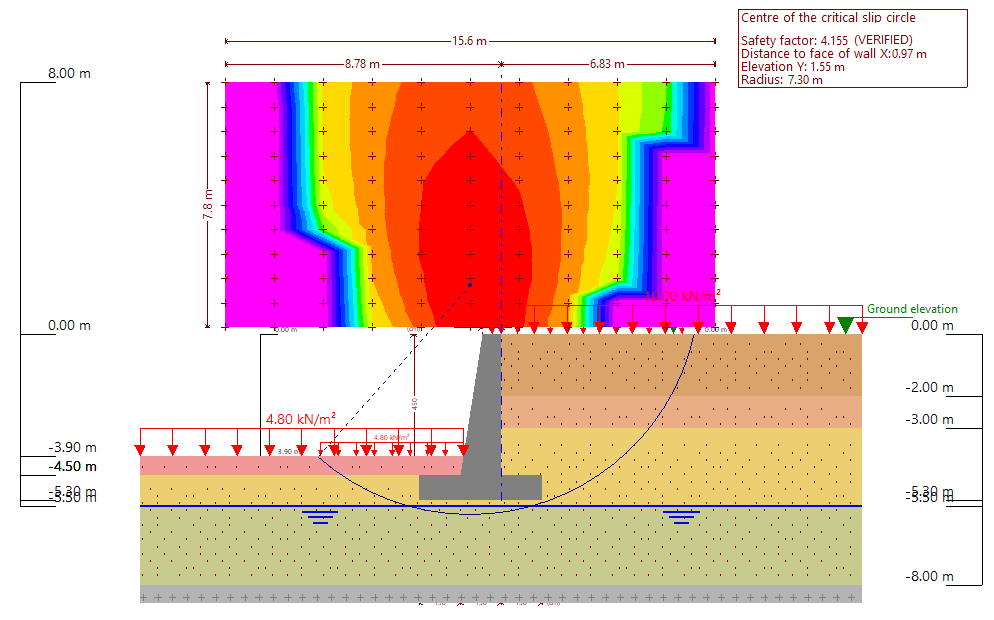
The software analyses force diagrams and phase results and can automatically design the wall geometry and reinforcement. Stability assessment includes the critical slip circle, sliding, overturning and ground-bearing-pressure checks. Reinforcement checks cover bending, axial force, shear, cracking, anchorage and reinforcement spacing.

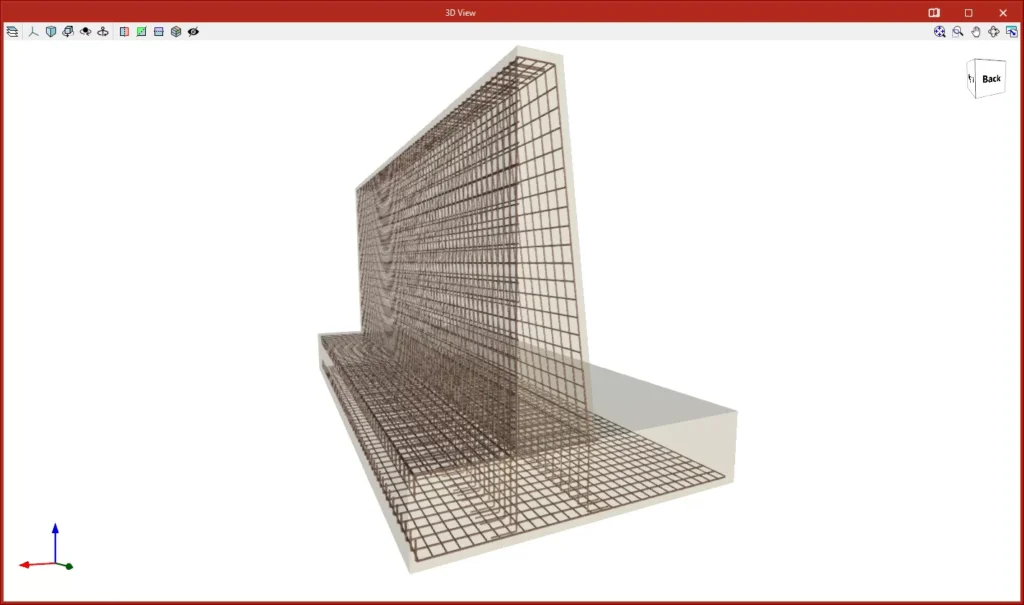
Completed projects can generate calculation reports, reinforcement descriptions, quantities, phase diagrams and structural drawings. Drawings can be exported in DWG, DXF and PDF, while the three-dimensional model can be shared with BIMserver.center in glTF format.

Applications

StruBIM Cantilever Walls can be used for:

  • Reinforced-concrete cantilever retaining walls
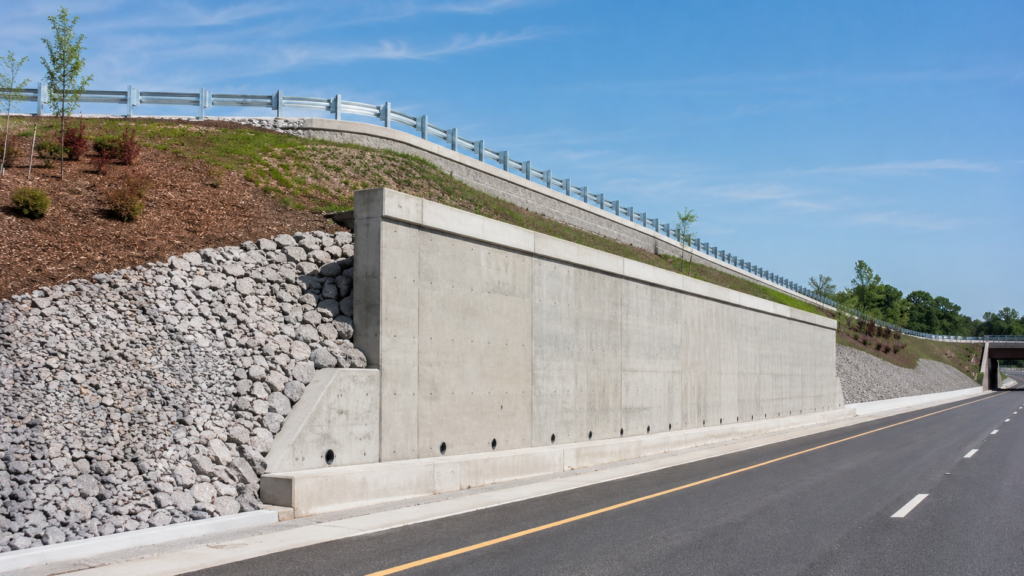
  • Highway and road embankment walls
  • Railway retaining structures
  • Residential and commercial developments
  • Landscaping and level-difference retaining walls
  • Walls founded on reinforced-concrete strip footings
  • Walls with stepped or tapered stems
  • Retaining walls with shear keys
  • Multi-layer soil modelling
  • Groundwater and rock-layer modelling
  • Backfill and infill load analysis
  • Surface, strip, line and point loads
  • Seismic retaining-wall design
  • Multi-phase construction and loading analysis
  • Stem and foundation reinforcement design
  • Sliding and overturning checks
  • Ground-bearing-pressure verification
  • Critical slip-circle stability analysis
  • Reinforcement drawings and quantities
  • BIM coordination through BIMserver.center

These applications reflect the software’s support for soil stratification, water tables, loading phases, wall and footing design, reinforcement checks and global-stability assessment.

Product Resources

Watch the official product video or download the technical datasheet for more detailed information.