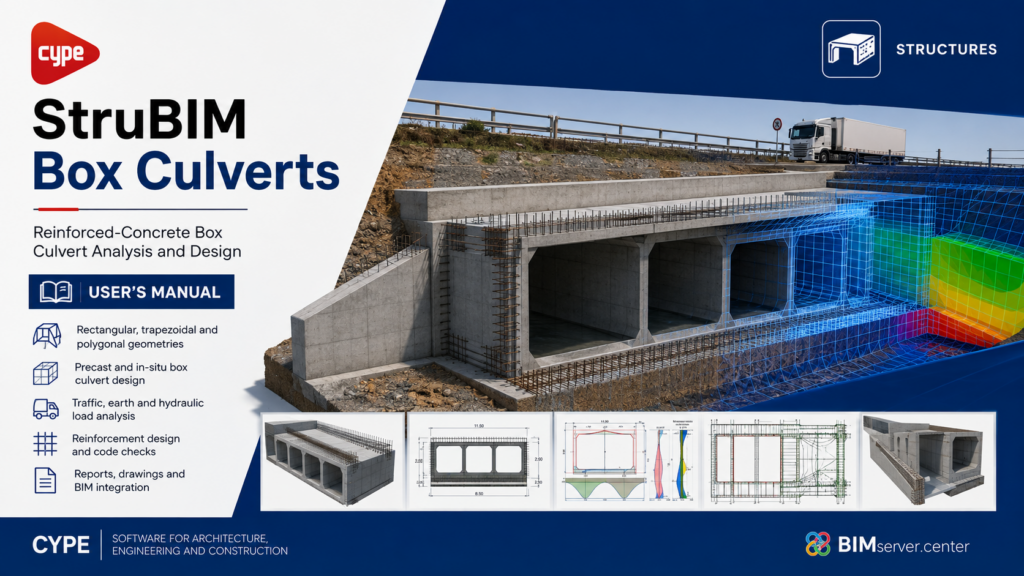
StruBIM Box Culverts

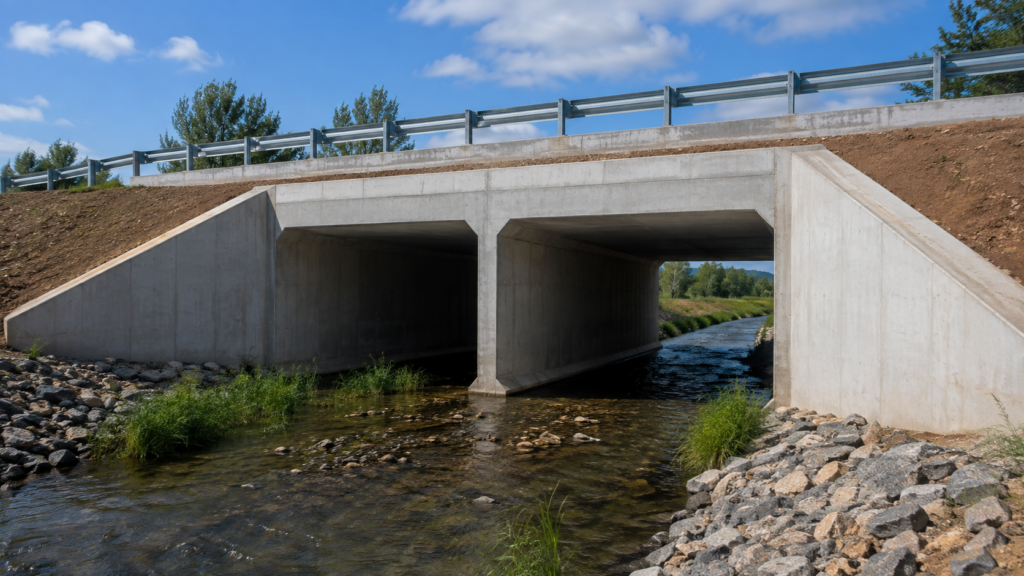
StruBIM Box Culverts designs and verifies reinforced-concrete box culverts for road underpasses and drainage structures, supporting precast and in-situ, single-cell and multi-cell configurations.

Vendor:

Category:

Software Intro

StruBIM Box Culverts is a structural engineering application for designing and verifying reinforced-concrete box culverts used in road underpasses and drainage works. It supports rectangular, trapezoidal and freely defined polygonal geometries in plan and elevation, including both single-cell and multi-cell structures.

Overview

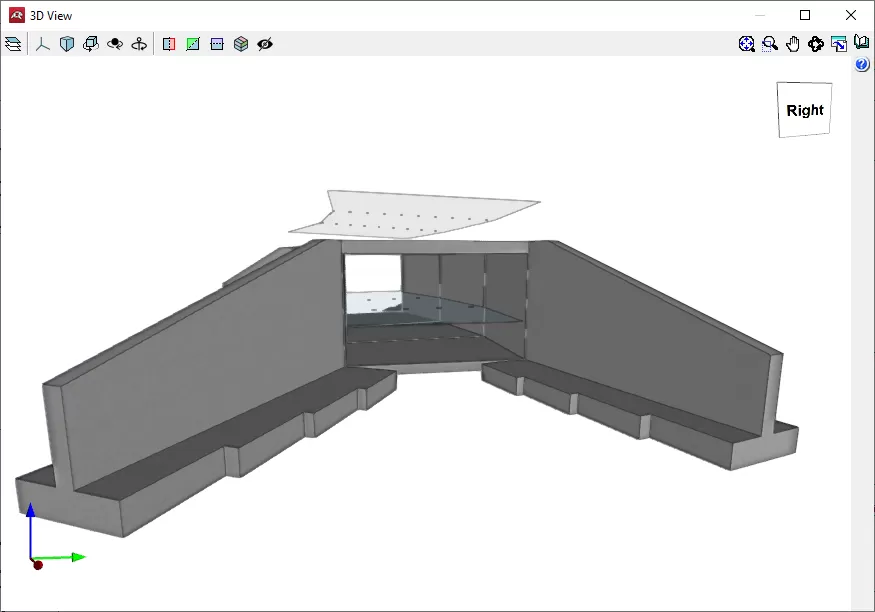
StruBIM Box Culverts provides an integrated workflow for defining, analysing, reinforcing and documenting reinforced-concrete box-culvert structures. The software can model both precast culverts with defined joints between individual units and in-situ reinforced-concrete culverts constructed as continuous structures.

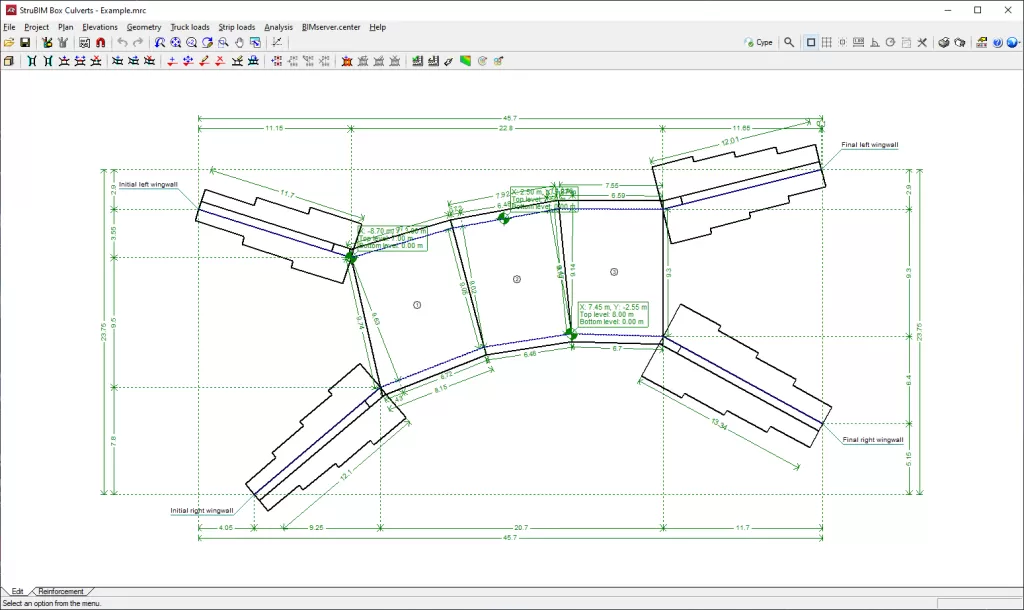
The box-culvert geometry can be rectangular, trapezoidal or freely defined as a polygon in plan and elevation. Engineers can configure straight, skewed and general layouts, as well as single-cell or multi-cell sections with intermediate walls. Dedicated assistants simplify project creation by automatically generating common geometries, earth loads, traffic loads, strip loads and slab loads from a limited set of project parameters.

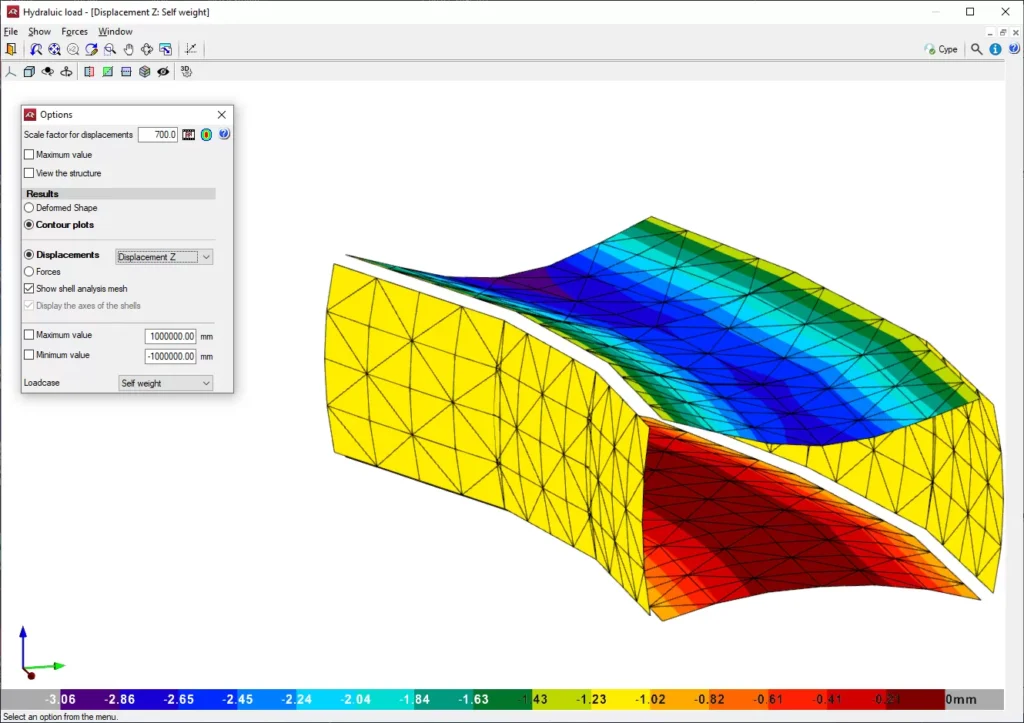
The structural model uses three-dimensional thick-shell finite elements that account for shear deformation. The software generates the finite-element mesh according to the structure’s dimensions, slab and wall thicknesses, spans and applied loads. The foundation slab is represented as resting on elastic soil using nodal springs and a user-defined subgrade reaction modulus.

Loading conditions can include self-weight, earth pressures, road-surface surcharge, strip loads, vehicle loads, loads applied directly to slabs and hydraulic pressure caused by water flowing through the culvert. Vehicle models can be positioned at different locations across the structure, while custom truck loads may also be defined.

The program analyses and checks the top slab, bottom slab, lateral walls, intermediate walls, wing walls and wing-wall footings. Reinforcement can be generated, reviewed and edited for individual structural elements. Checks include bending, shear, deflection, angular distortion, reinforcement requirements, foundation uplift, allowable soil pressure and wing-wall stability.

Completed projects can generate calculation reports covering geometry, soils, loads, analysis methods, results, combinations, reinforcement, code checks and quantities. Construction drawings can be exported in DWG, DXF and PDF formats, while the three-dimensional model can be shared through BIMserver.center in glTF format.

Applications

StruBIM Box Culverts can be used for:

  • Reinforced-concrete road underpasses
  • Drainage box culverts
  • Single-cell box culverts
  • Multi-cell box culverts
  • Rectangular box-culvert structures
  • Trapezoidal box-culvert structures
  • Freely defined polygonal culverts
  • Straight box culverts
  • Skewed box culverts
  • General or irregular culvert layouts
  • Precast box-culvert systems
  • In-situ reinforced-concrete culverts
  • Culverts with construction joints
  • Wing-wall and footing design
  • Traffic and vehicle-load analysis
  • Earth-pressure analysis
  • Hydraulic surcharge analysis
  • Reinforcement design and verification
  • Structural calculation reports
  • Reinforcement and construction drawings
  • BIM coordination through BIMserver.center

These applications reflect the product’s support for road underpasses, drainage works, precast and in-situ construction, multiple geometries, traffic loading, hydraulic loading and complete reinforced-concrete checking.

Product Resources

Watch the official product video or download the technical datasheet for more detailed information.