

CYPELUX

CYPELUX is a BIM-based lighting design application for analysing normal, emergency and daylight illumination in buildings according to regulatory or customised requirements.
Open BIM Analytical Model

Open BIM Analytical Model generates editable analytical building models from architectural BIM models for thermal, energy and acoustic analysis.
IFC Builder

IFC Builder is a free building-modelling application for creating and maintaining IFC models that can be shared with structural, MEP, acoustic and energy-analysis applications.
CYPETHERM

CYPETHERM performs building energy simulations, thermal-load calculations and energy-improvement studies within an integrated Open BIM workflow.
Open BIM Layout
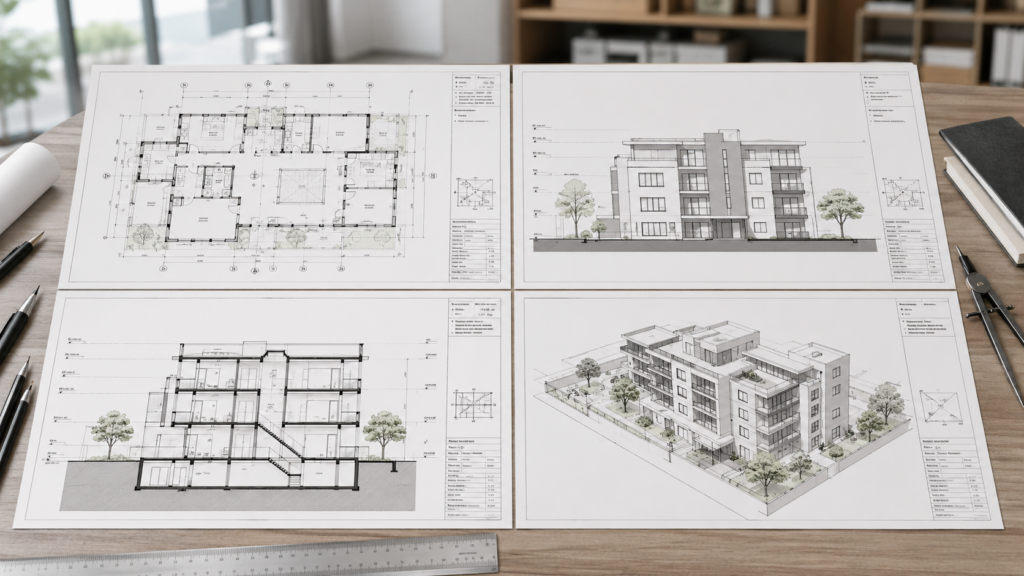
Open BIM Layout creates professional plans, elevations, sections and axonometric drawings directly from coordinated BIM models, with dimensioning, annotation and sheet-layout tools.
CYPE Construction Systems

CYPE Construction Systems defines and assigns layered construction solutions for building envelopes and internal partitioning systems within an Open BIM project.
Open BIM Model Checker

Open BIM Model Checker helps project teams inspect multidisciplinary BIM models, identify clashes, document issues and coordinate corrective actions through BIMserver.center.
Open BIM Quantities
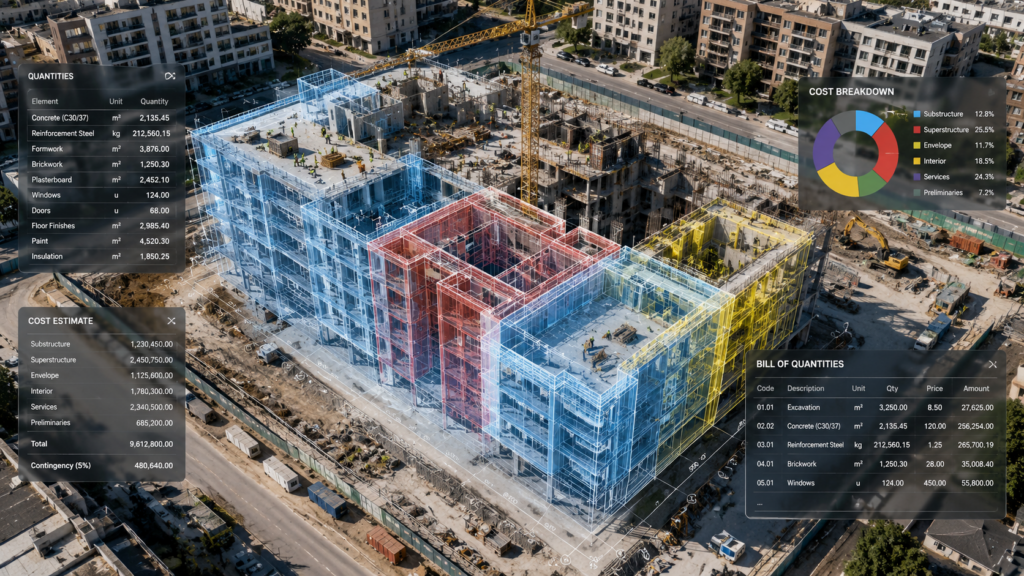
Open BIM Quantities extracts quantities from IFC building models and transforms them into structured bills of quantities, cost estimates and project reports.
Open BIM Site

Open BIM Site defines the geographical location, terrain, maps, parcels and surrounding buildings of a project site within a coordinated Open BIM environment.
CYPE Architecture

CYPE Architecture is an Open BIM architectural modelling solution that combines flexible sketching tools with intelligent building elements for developing coordinated three-dimensional building models.
StruBIM Deep Beams
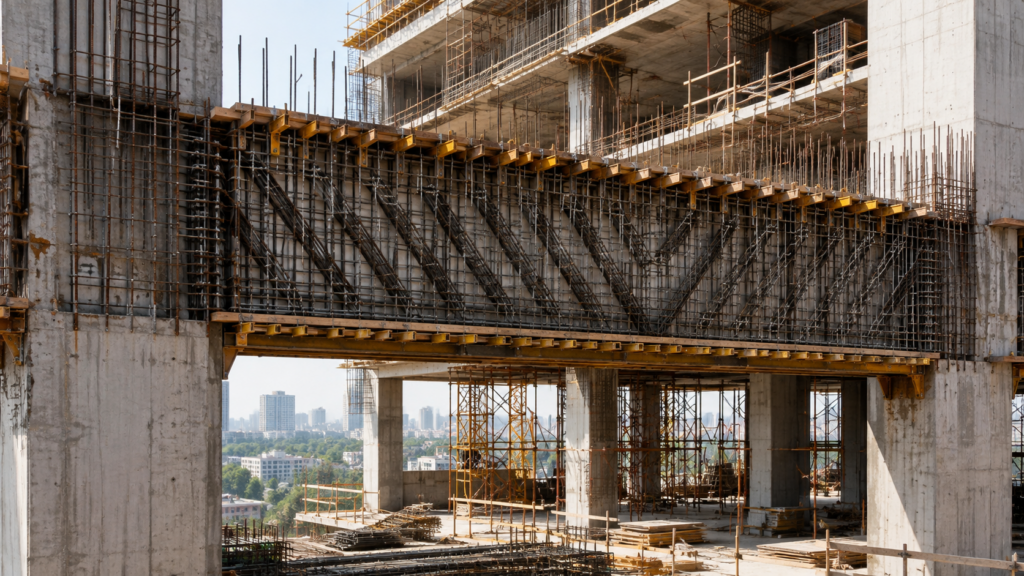
StruBIM Deep Beams analyses, designs and produces reinforcement drawings for deep reinforced-concrete beams, with code checks, BIM model import and detailed structural documentation.
StruBIM Shear Walls
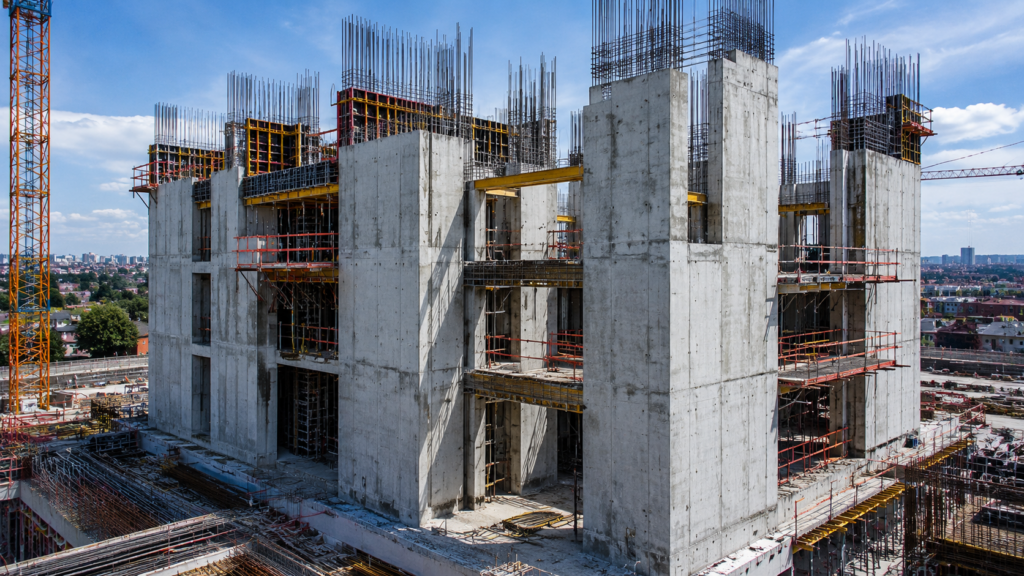
StruBIM Shear Walls designs and checks reinforced-concrete shear walls and coupling beams, including reinforcement, code verification, detailed reports and construction drawings.