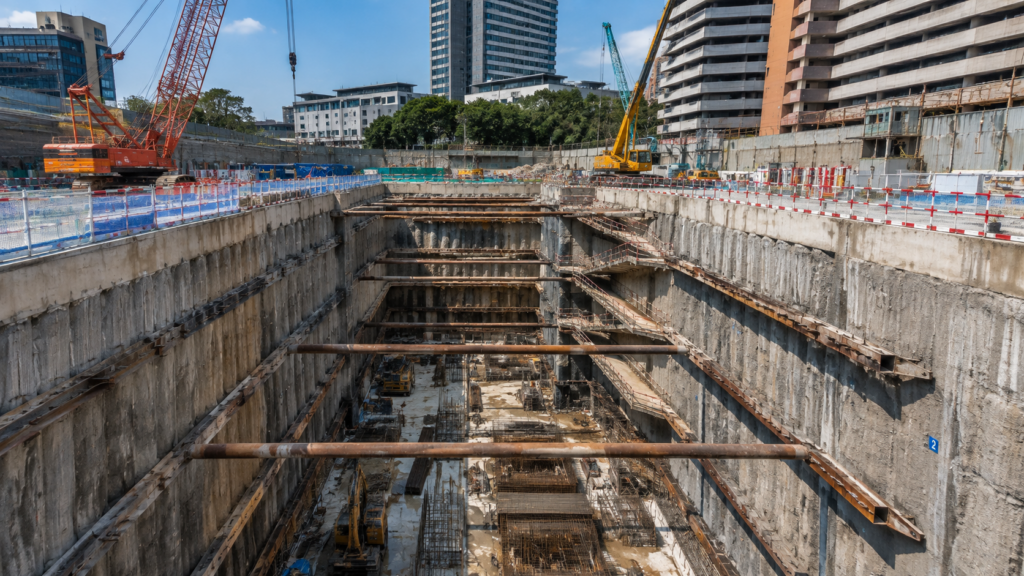
StruBIM Embedded Walls

StruBIM Embedded Walls designs, analyses and checks diaphragm walls, piled retaining walls, mini-piled walls, sheet-pile walls and other embedded retaining systems.

Vendor:

Category:

Software Intro

StruBIM Embedded Walls is a structural and geotechnical engineering application for designing and checking embedded retaining walls used in building and civil engineering projects. It supports diaphragm walls, piled and mini-piled retaining walls, steel sheet-pile walls and generic embedded-wall systems.

Overview

StruBIM Embedded Walls provides an integrated workflow for defining, analysing and designing embedded retaining structures. Engineers can configure the wall type, geometry, structural materials, reinforcement, safety factors, applied loads and soil conditions from a dedicated project environment.

The geotechnical model can include multiple soil layers, custom soil properties, rock levels, groundwater conditions, impermeable strata, berms and staged excavations. Surface, strip, line and point loads can also be applied to the retained soil or excavation side during the relevant project phases.

Construction and service phases can be modelled individually. Struts, active anchors, passive anchors and floor slabs can be introduced at their corresponding elevations to represent how the retaining system is supported throughout excavation and construction.

The analysis is based on soil–structure interaction, where soil pressure changes according to wall displacement. A nonlinear elastoplastic soil model considers the lateral subgrade modulus together with active and passive soil-pressure behaviour. The program uses an iterative process to determine wall deformation, internal forces and equilibrium for each phase.

Engineers can review wall displacements, axial forces, shear forces, bending moments and total soil-pressure diagrams. Depending on the available modules, the program can also check passive resistance, overturning equilibrium, critical slip-circle stability and seismic soil pressures using a pseudo-static approach based on the Mononobe–Okabe method.

The completed project can produce calculation reports, reinforcement details, quantities and structural drawings. Wall layouts can be defined in plan using imported DWG or DXF references and exported to BIMserver.center with wall geometry, reinforcement, piles, anchors and other elements positioned within the coordinated BIM model.

Applications

StruBIM Embedded Walls can be used for:

  • Reinforced-concrete diaphragm walls
  • Contiguous and secant piled retaining walls
  • Mini-piled retaining systems
  • Steel sheet-pile walls
  • Generic embedded retaining structures
  • Deep basement excavations
  • Underground car parks
  • Building foundation excavations
  • Cut-and-cover infrastructure projects
  • Road and railway excavations
  • Shafts and underground structures
  • Excavation support beside existing buildings
  • Retaining walls supported by active anchors
  • Retaining walls supported by passive anchors
  • Braced excavations using steel struts
  • Walls supported by basement floor slabs
  • Multi-stage excavation analysis
  • Soil and groundwater modelling
  • Global stability and slip-circle checking
  • Seismic soil-pressure analysis
  • Reinforcement design and verification
  • BIM coordination through BIMserver.center

The program supports wall geometry, soil stratification, groundwater, staged construction, support elements, structural reinforcement and global-stability assessment within the same workflow.

Product Resources

Watch the official product video or download the technical datasheet for more detailed information.