

StruBIM Cantilever Walls
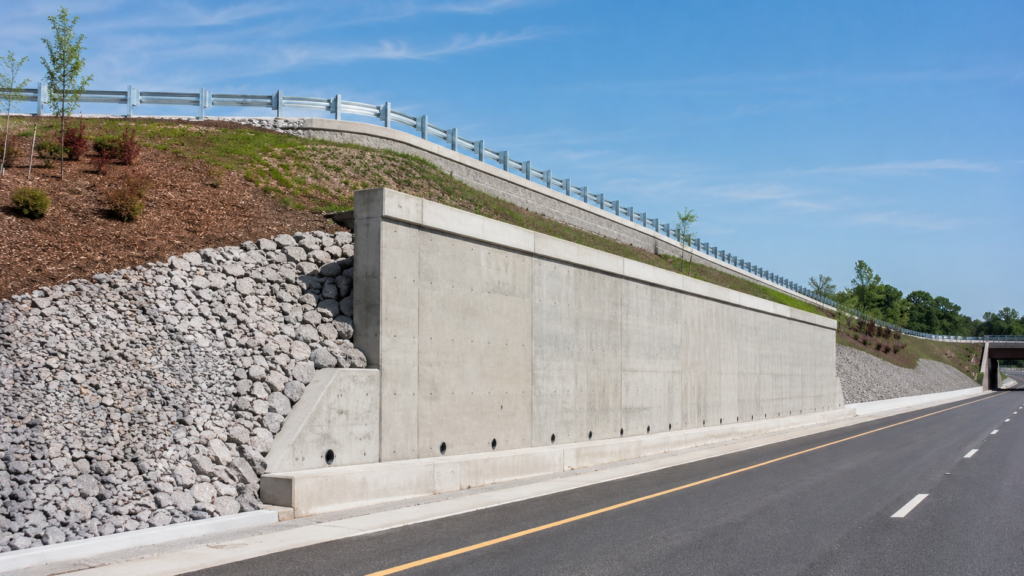
StruBIM Cantilever Walls designs, analyses and checks reinforced-concrete cantilever retaining walls, including wall geometry, reinforcement, foundations, soil conditions and stability.
StruBIM Box Culverts

StruBIM Box Culverts designs and verifies reinforced-concrete box culverts for road underpasses and drainage structures, supporting precast and in-situ, single-cell and multi-cell configurations.
StruBIM Embedded Walls
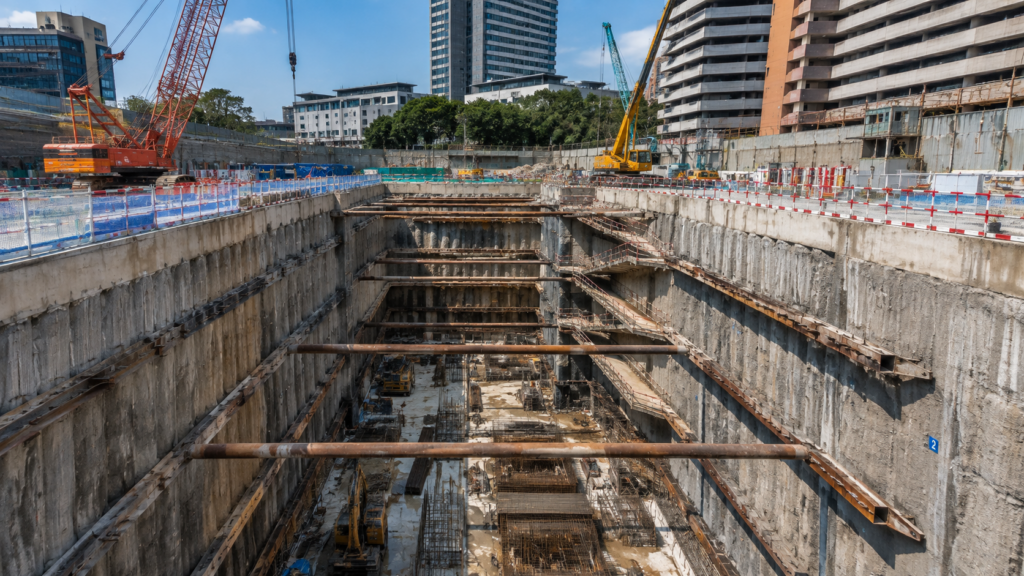
StruBIM Embedded Walls designs, analyses and checks diaphragm walls, piled retaining walls, mini-piled walls, sheet-pile walls and other embedded retaining systems.
Portal Frame Generator

Portal frame generator automatically creates the geometry and structural loads of portal-frame buildings, designs roof and façade purlins, and exports the complete model to CYPE 3D.
CYPE Connect
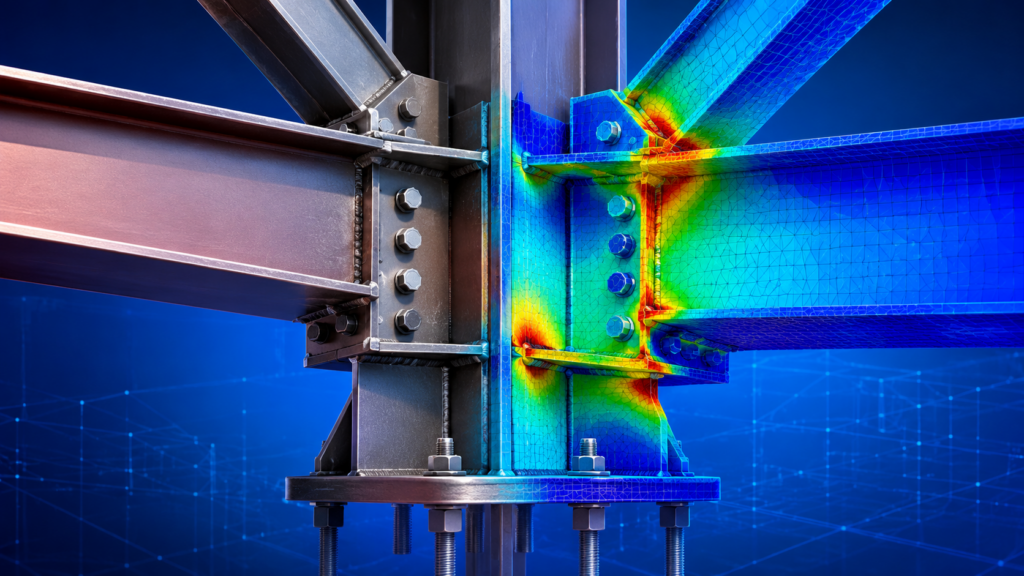
CYPE Connect is a structural connection modelling, finite-element analysis and detailing solution for designing and verifying steel and timber connections.
CYPE 3D

CYPE 3D is a structural analysis and design solution for modelling, calculating and verifying three-dimensional steel, concrete, composite, aluminium and timber structures.
CYPECAD

CYPECAD is a BIM structural design and analysis solution for buildings and civil engineering projects, supporting structural modelling, code-based verification, detailed reports, construction drawings and IFC workflows.