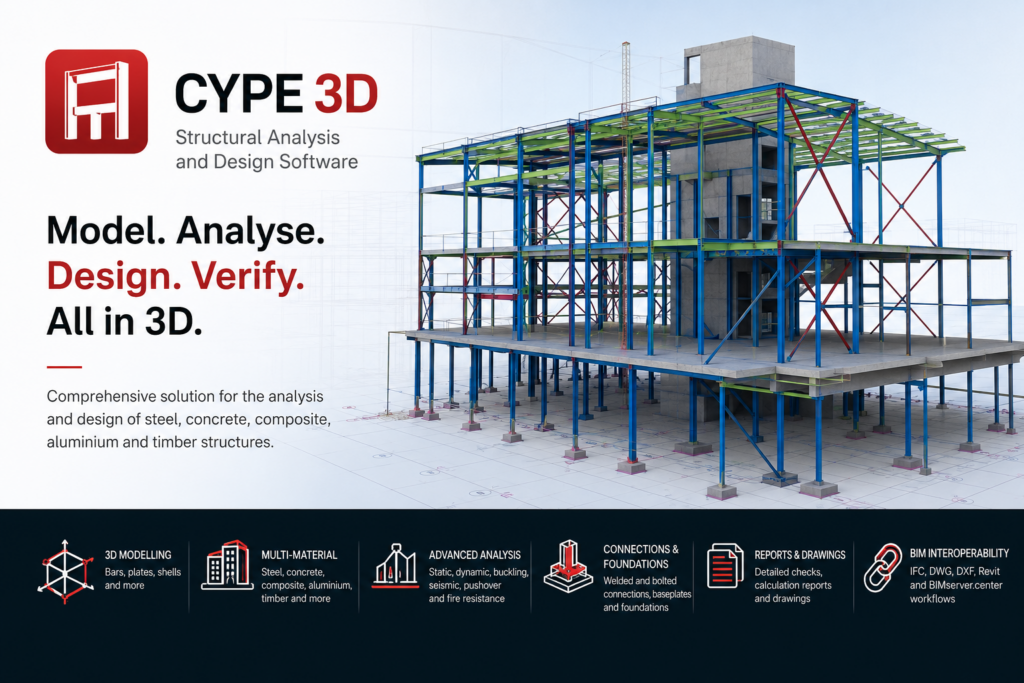
CYPE 3D is a structural analysis and design solution for modelling, calculating and verifying three-dimensional steel, concrete, composite, aluminium and timber structures.
CYPE 3D is a powerful structural analysis and design solution for three-dimensional structures made of steel, concrete, composite steel and concrete, aluminium, timber and other materials. It enables engineers to model, analyse, verify and optimise structural elements, connections and foundations within an integrated 2D and 3D working environment.
Overview
CYPE 3D is a structural analysis and design solution for three-dimensional structures made from steel, concrete, composite materials, aluminium, timber and other materials.
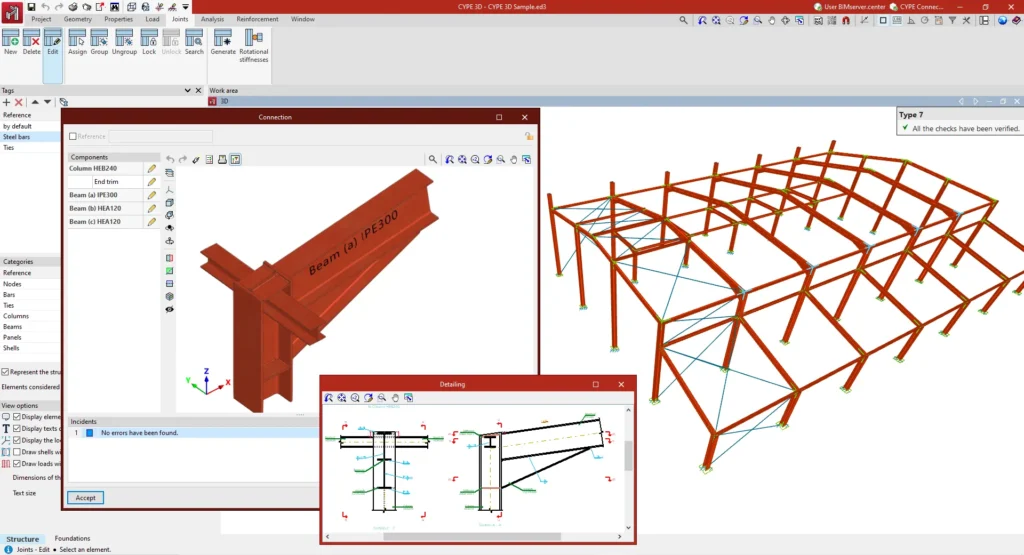
The software supports structural systems formed by nodes, bars and shell elements, allowing engineers to analyse stresses, deformations, loads and structural behaviour. It also includes tools for designing connections and foundations such as baseplates, footings, pile caps and foundation beams.
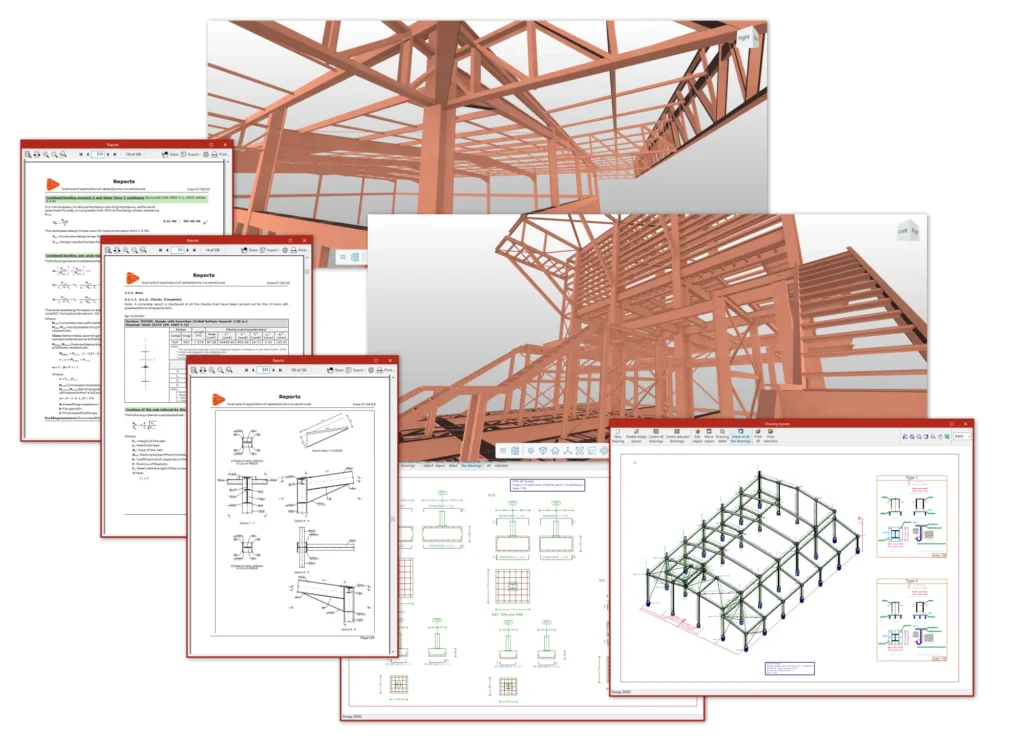
Advanced capabilities include seismic analysis, fire-resistance checks, buckling analysis, modal vibration analysis and pushover analysis using the integrated OpenSees engine. CYPE 3D can also generate calculation reports and structural drawings, while models can be coordinated with CYPECAD, CYPE Connect and BIMserver.center.
Applications
Steel and concrete structural design
Timber and aluminium structures
3D frame and truss analysis
Shell and plate analysis
Structural connection design
Foundation and baseplate design
Seismic and fire-resistance analysis
Buckling, modal and pushover analysis
Structural reports and drawings
Open BIM structural coordination
Product Resources
Watch the official product video or download the technical datasheet for more detailed information.