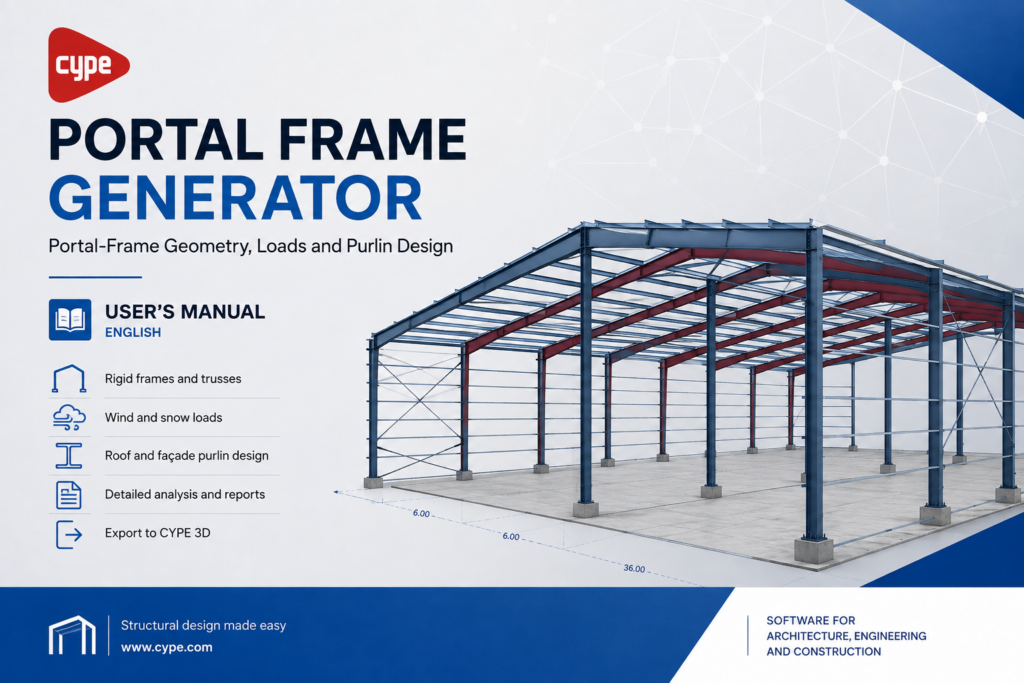
Portal frame generator automatically creates the geometry and structural loads of portal-frame buildings, designs roof and façade purlins, and exports the complete model to CYPE 3D.
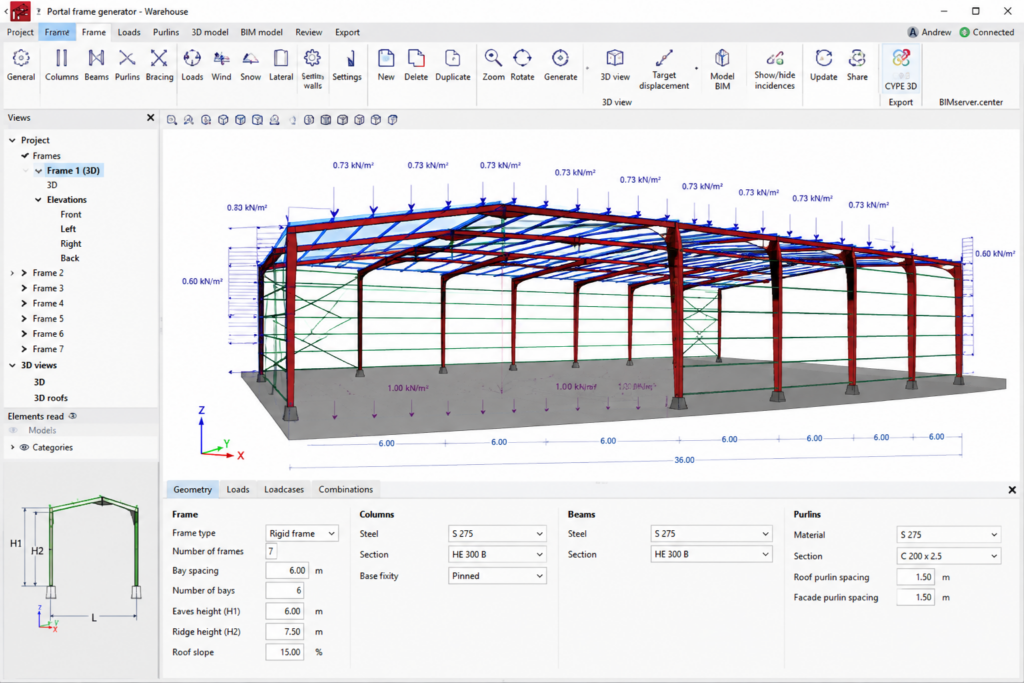
Portal frame generator is a structural design tool for rapidly defining portal-frame buildings and automatically generating their geometry, load cases and structural loads. It supports single or multiple frames, rigid frames and trusses, while calculating wind and snow actions according to the selected design standard.
Overview
Portal frame generator automatically creates the geometry and structural loads of portal-frame buildings, making it faster to prepare industrial and warehouse structures for analysis.
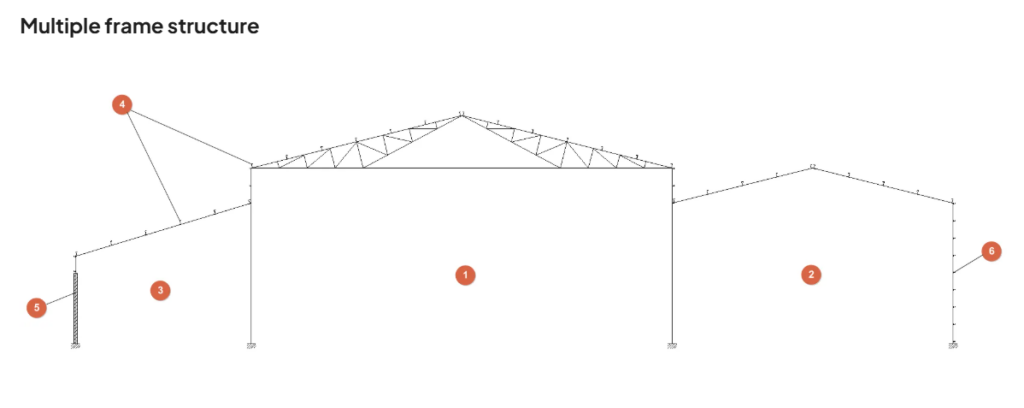
Users can define single or multiple frames with mono-pitch or dual-pitch roofs, including rigid frames and trusses. The program calculates wind, snow, live and self-weight loads according to the selected project data and design standard.
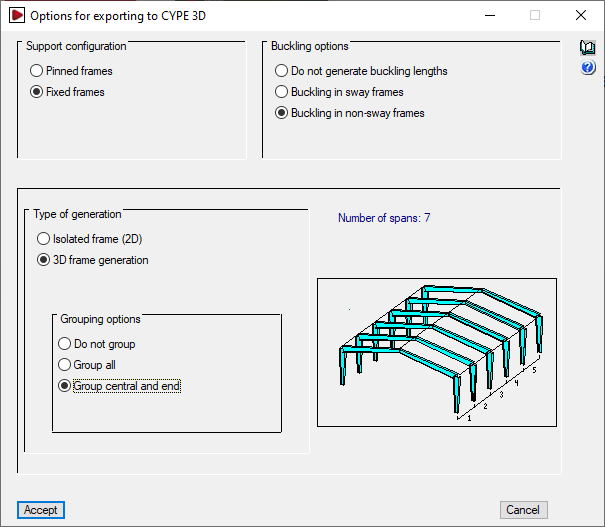
It can also analyse and optimise roof and façade purlins, including their section and spacing. Once the model is prepared, the geometry, load cases, supports and buckling information can be transferred directly to CYPE 3D for complete structural analysis and design.
Applications
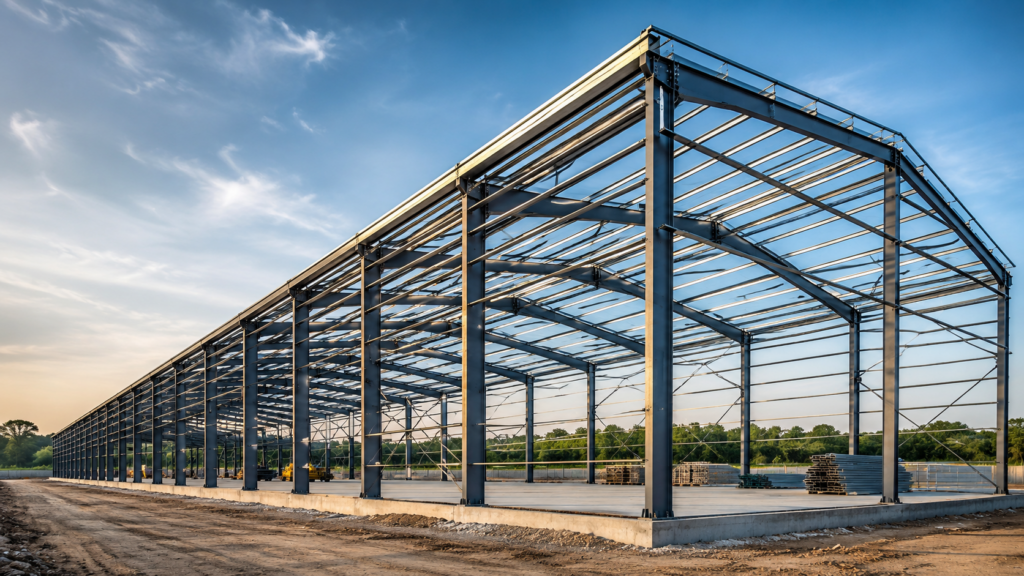
Industrial warehouses and factory buildings
Single-span and multi-span portal frames
Rigid frames and roof trusses
Wind and snow load generation
Roof and façade purlin design
Purlin section and spacing optimisation
Structural load and frame reports
Portal-frame drawing production
Preparing models for CYPE 3D
Steel-building preliminary design
Product Resources
Watch the official product video or download the technical datasheet for more detailed information.